
01
EQUIPMENT BEFORE MOVEMENT
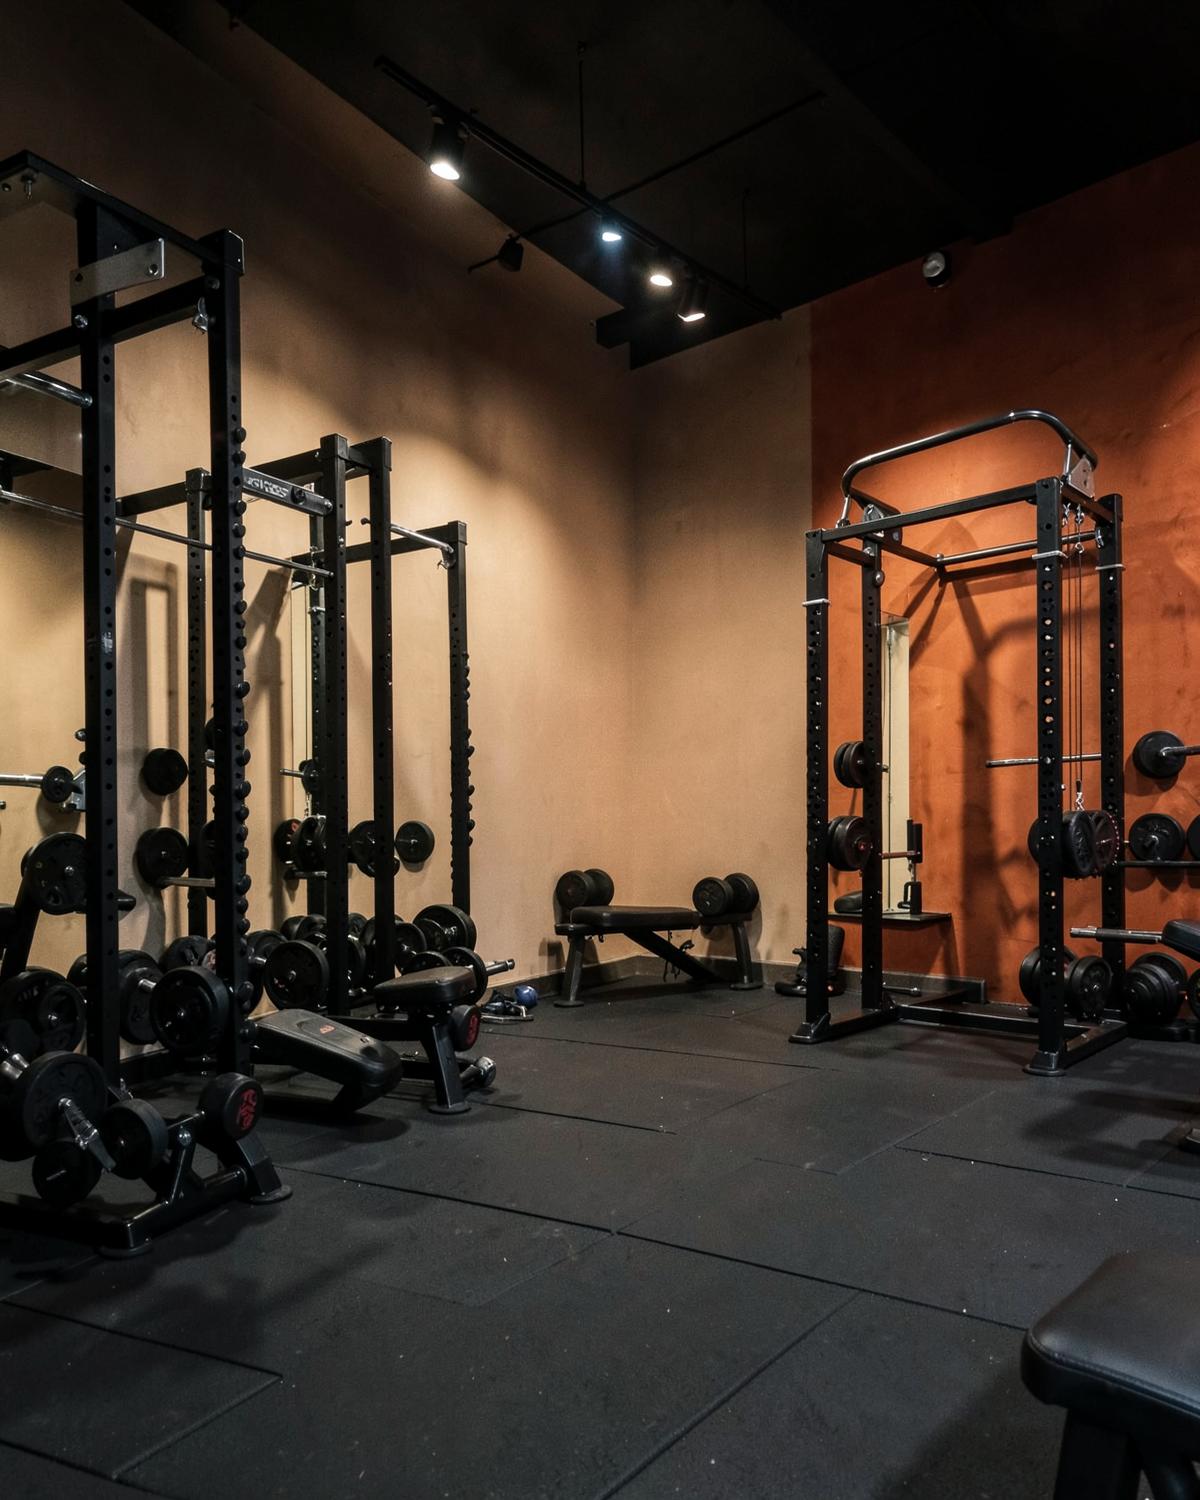
When equipment dictates the layout, movement becomes an afterthought. Poor gym space planning can create bottlenecks, wasted space and a gym that becomes difficult to navigate.
DESIGN DIARIES

Services — Design consultancy
Full service fitness and gym design, including space planning, equipment layout, design development, and technical drawings. All designed around how your space needs to perform.
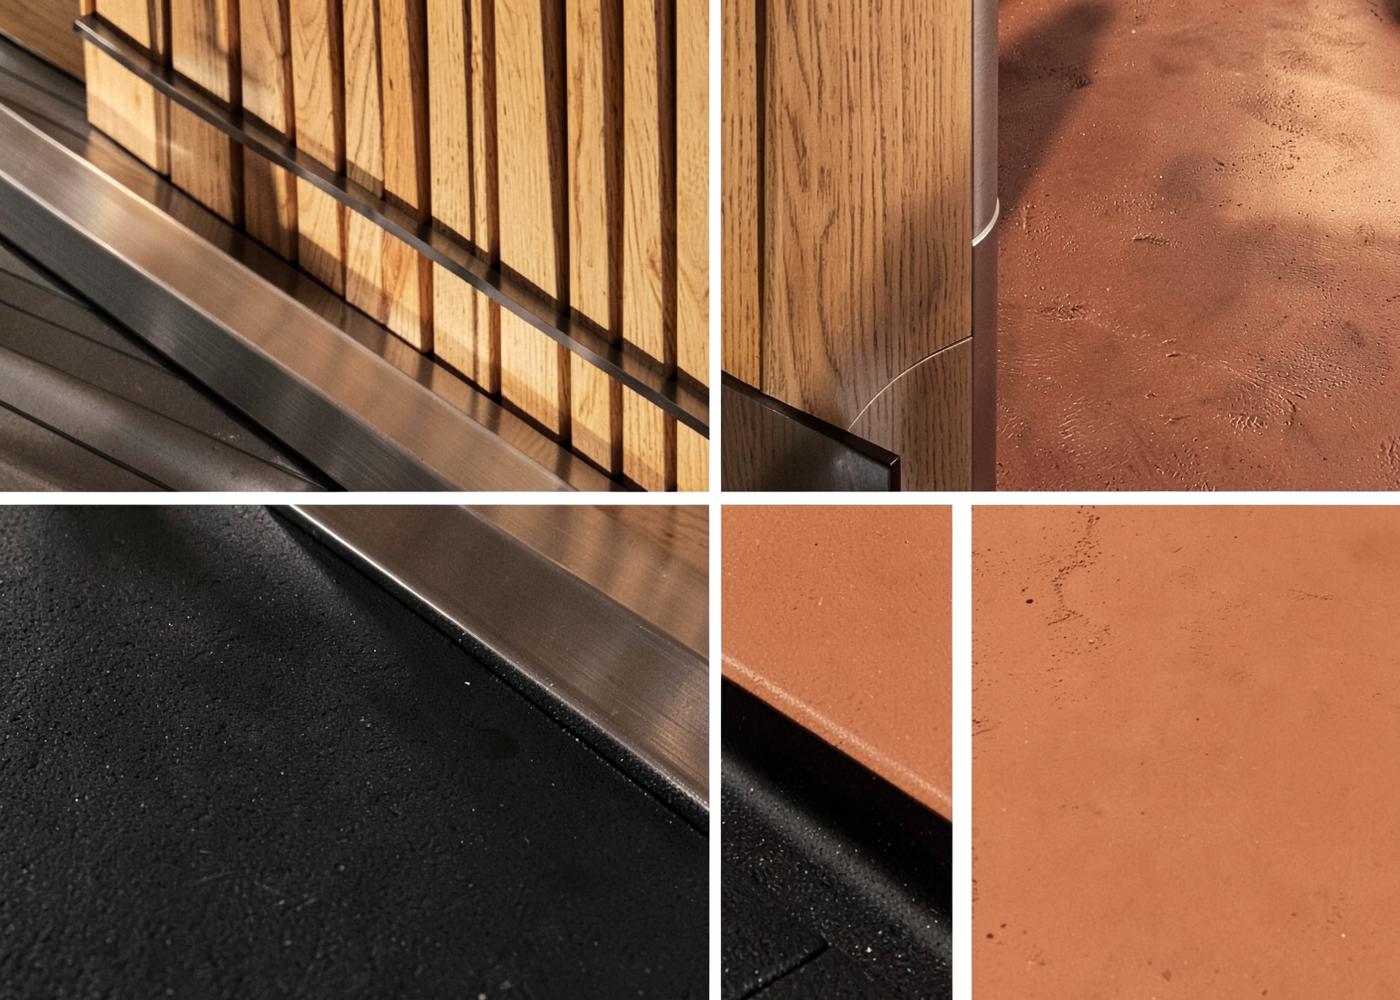
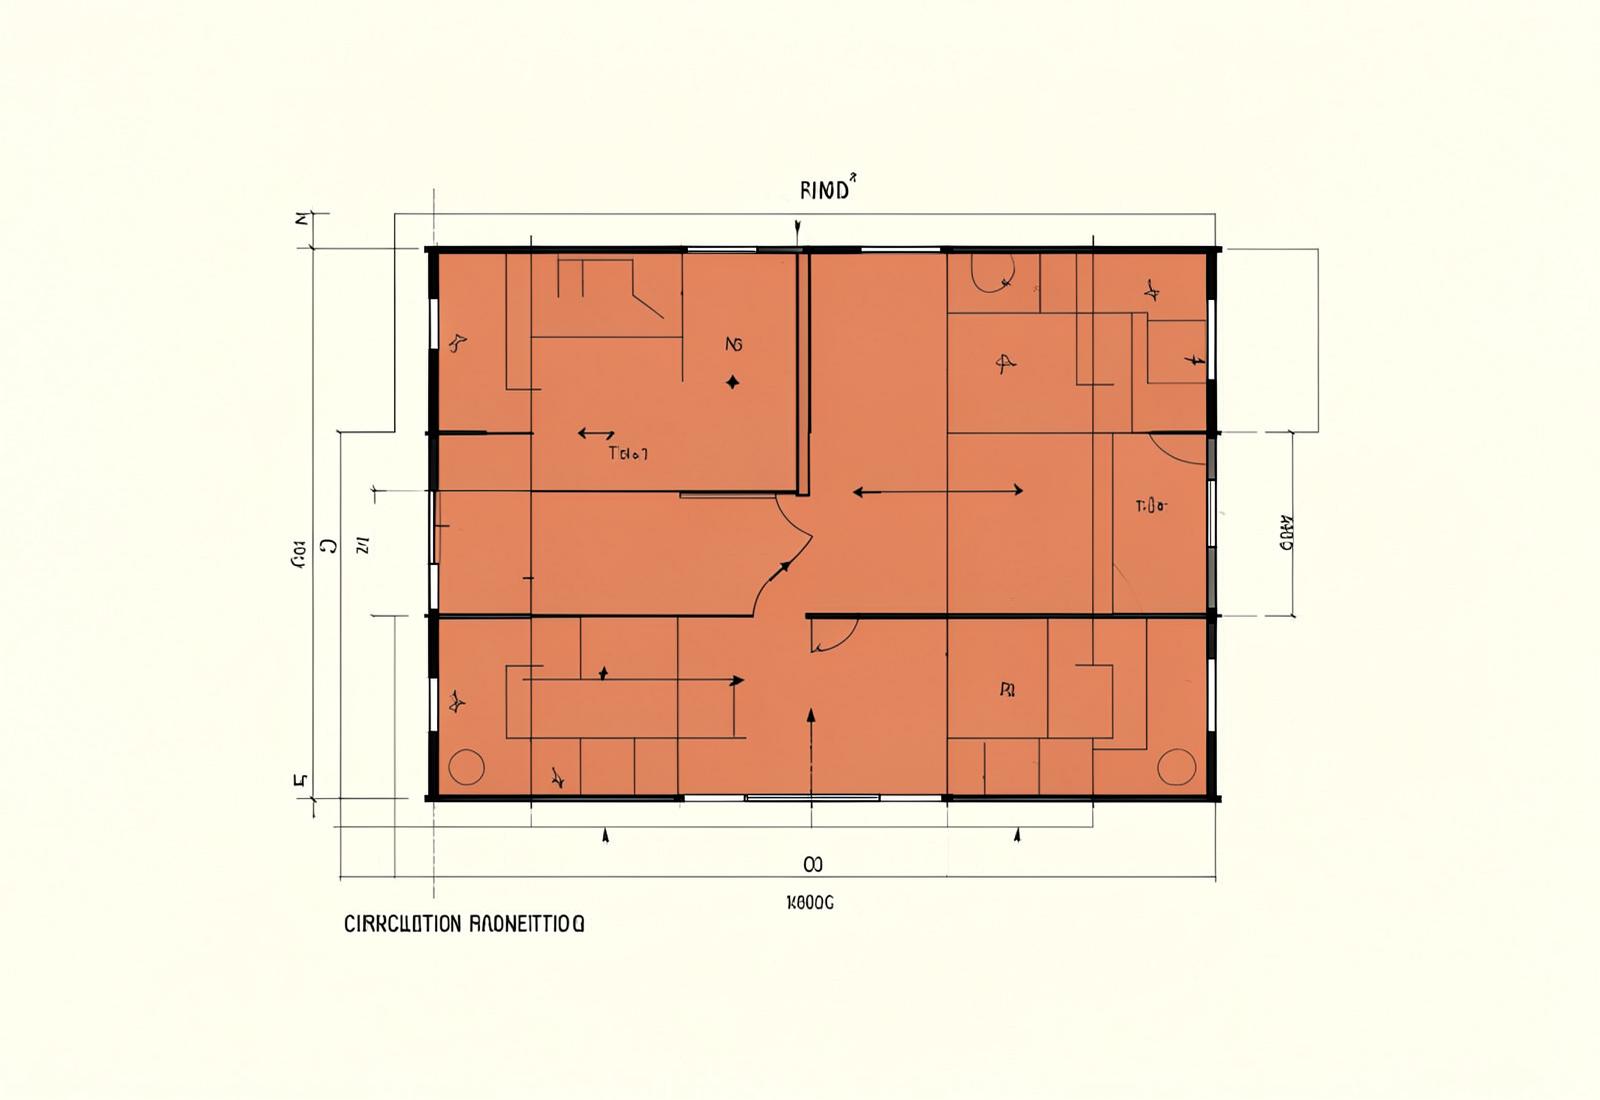
Concept to dimensioned drawings — the build stays with your contractor.
Before you call us
Most gym projects have at least 2 of these problems. Each is cheaper and easier to fix at the design stage than at handover.
When equipment dictates the layout, movement becomes an afterthought. Poor gym space planning can create bottlenecks, wasted space and a gym that becomes difficult to navigate.
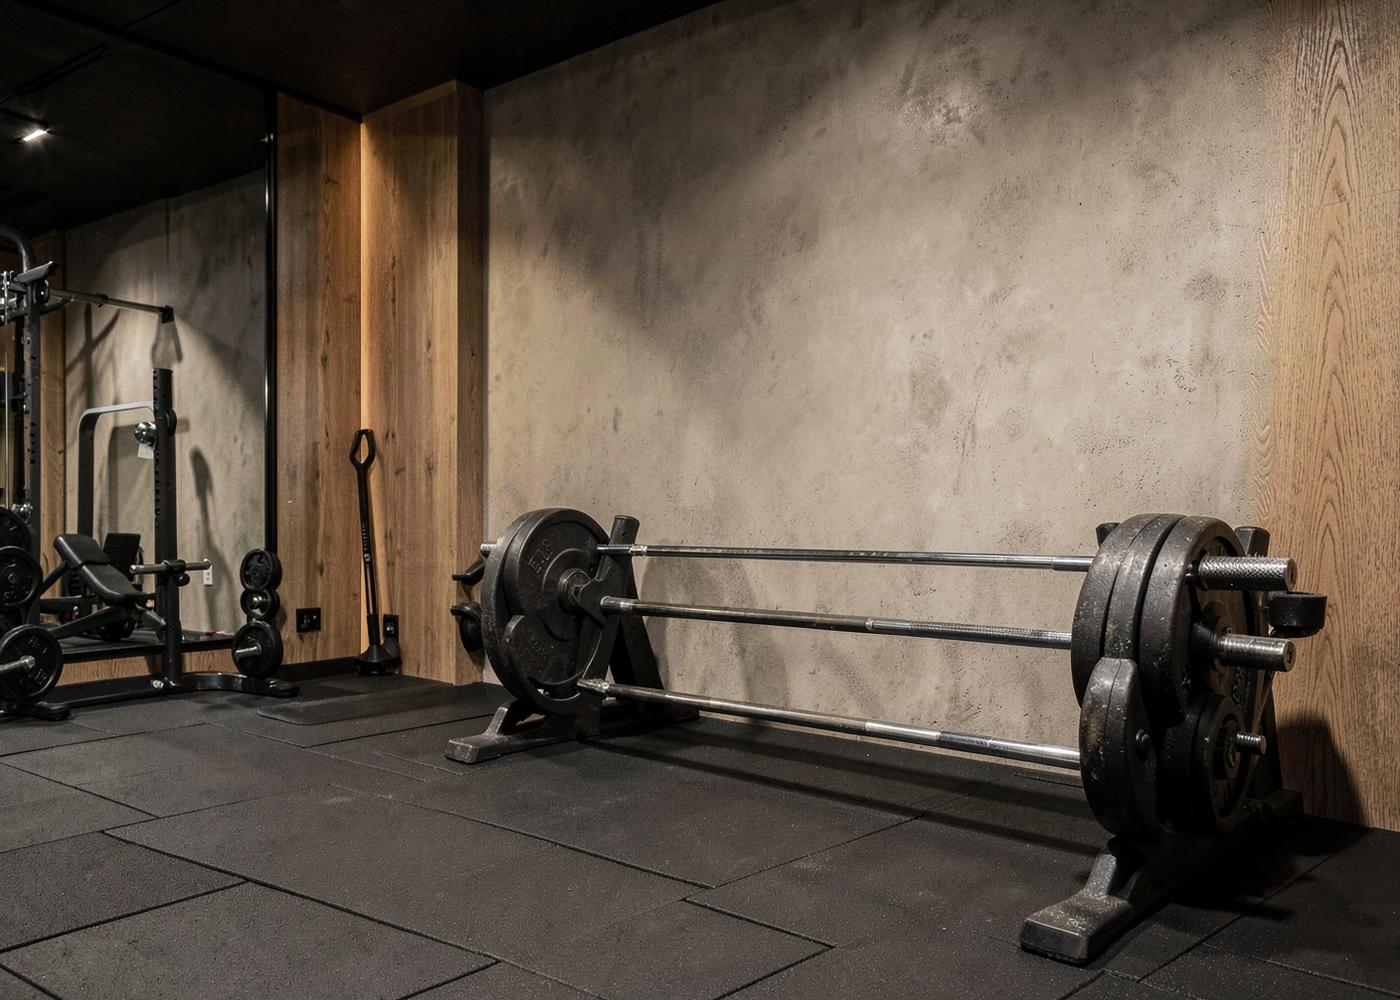
A space might look right on paper and still fail as a gym. Testing the floor area early can reveal circulation, zoning, and equipment-planning problems before they become expensive changes.
Gym Interiors have their own functional requirements. Critical design choices can become costly lessons to the owner without experience in equipment layouts, training zones and user flow.
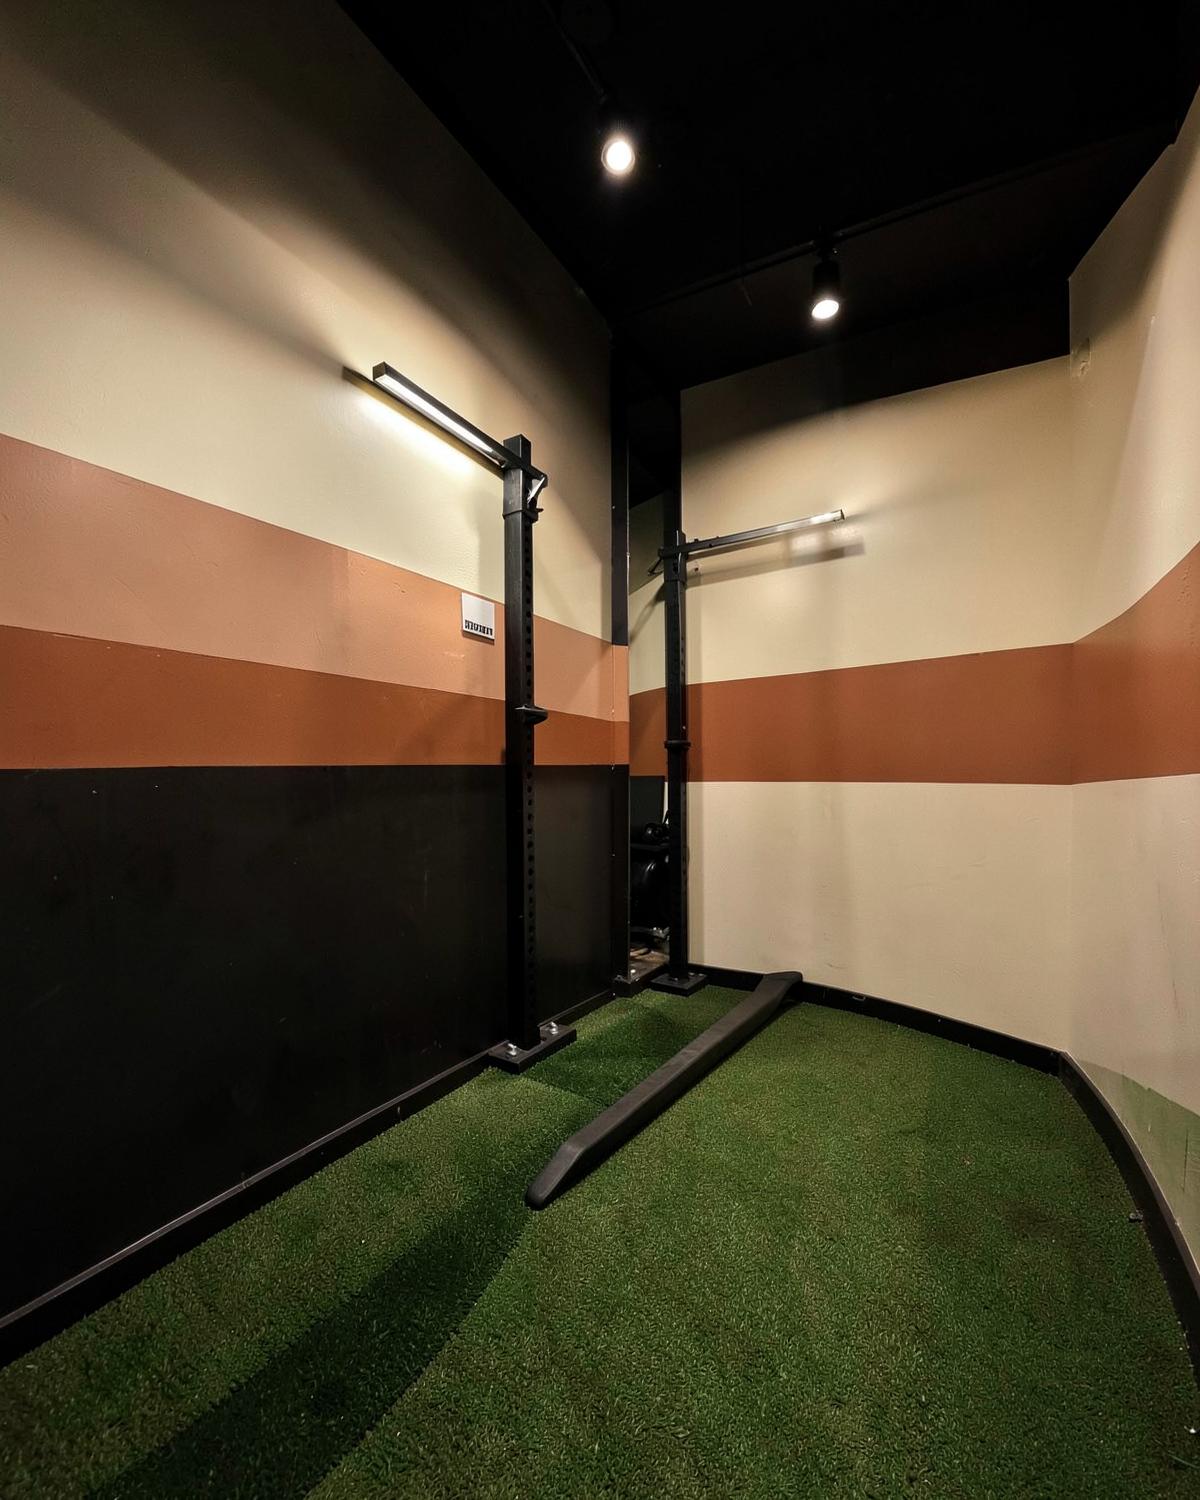
A good design needs clear buildable drawings. Missing documentation results in confusion on site, expensive changes and a final space that is a departure from the design intent.
The method
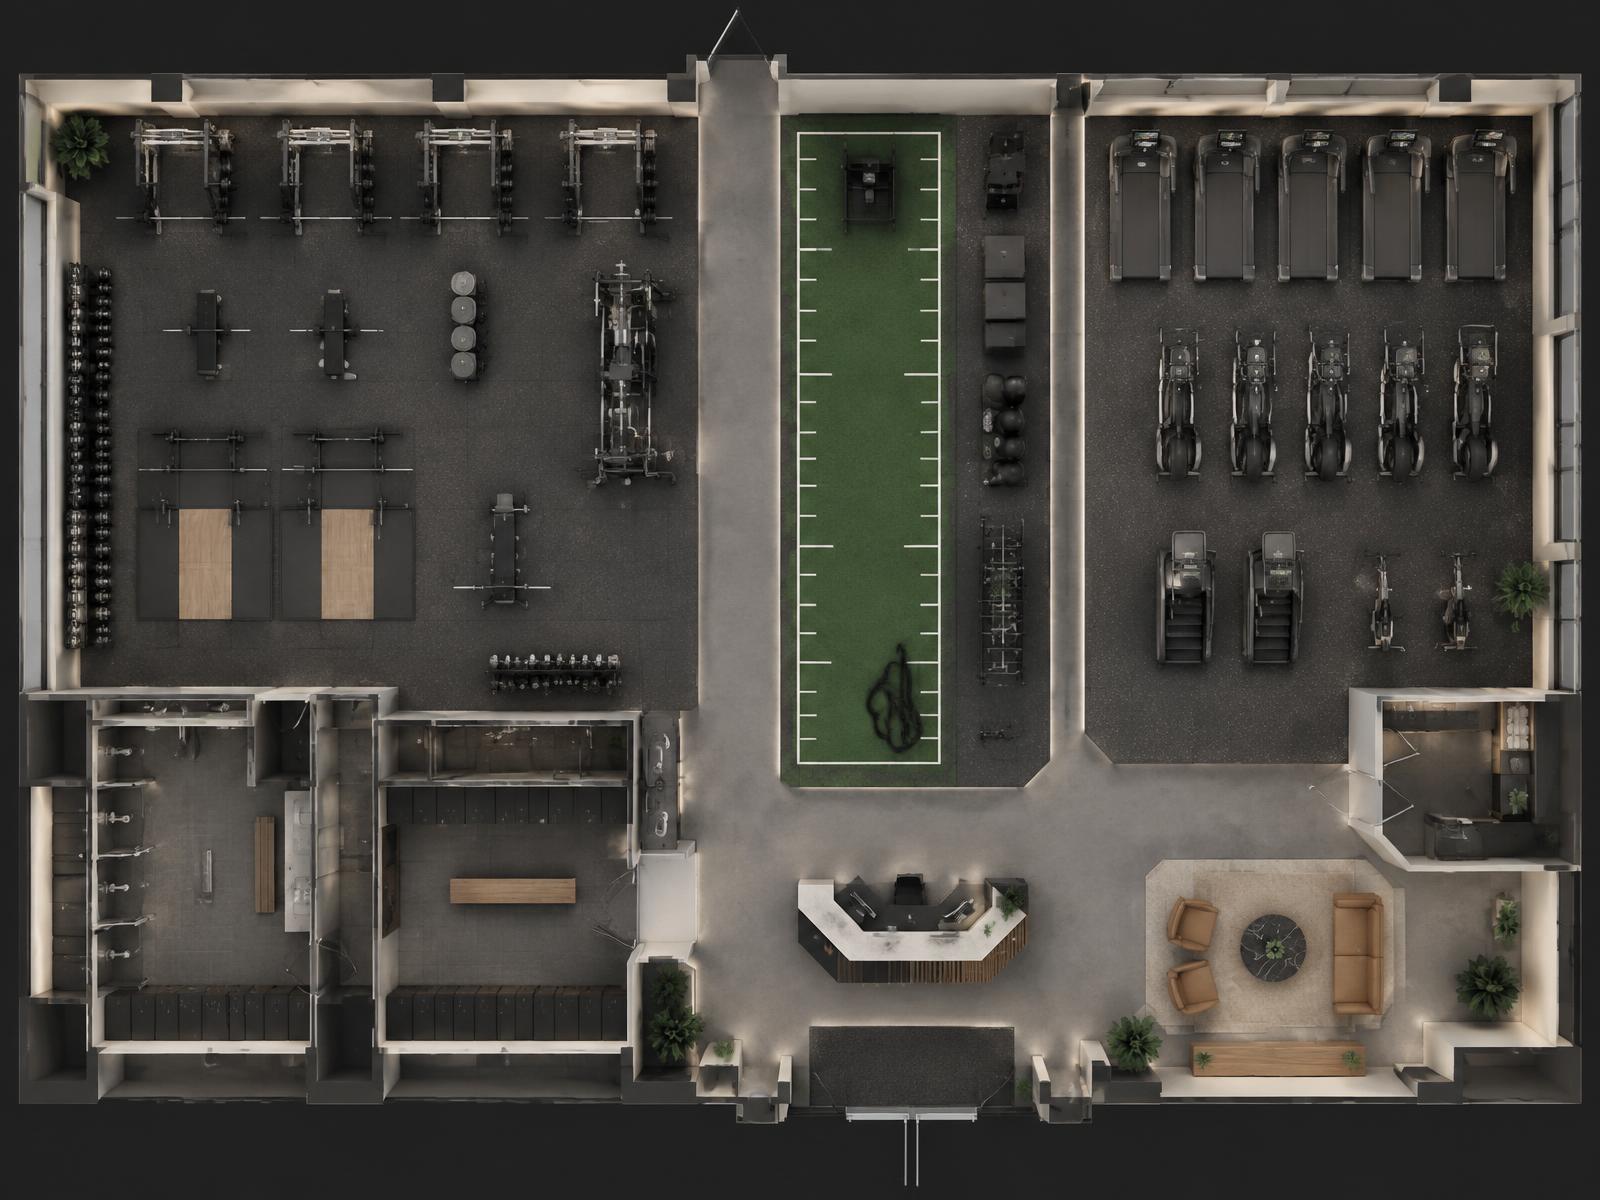 Stage 01
Before we think about colours, materials or finishes, we look at how the gym will actually be used. Where will the equipment go? How will people move between zones? What happens when the gym gets busy? We plan the layout around real movement, training needs and everyday use, so the space works naturally before it starts looking good.
Stage 02A gym does not operate the same way throughout the day, so the design cannot be based only on how it looks in a presentation. We look at your audience, training mix, peak hours, class schedules and business goals. The layout is planned around how people use the space and how your gym needs to function from morning to closing.
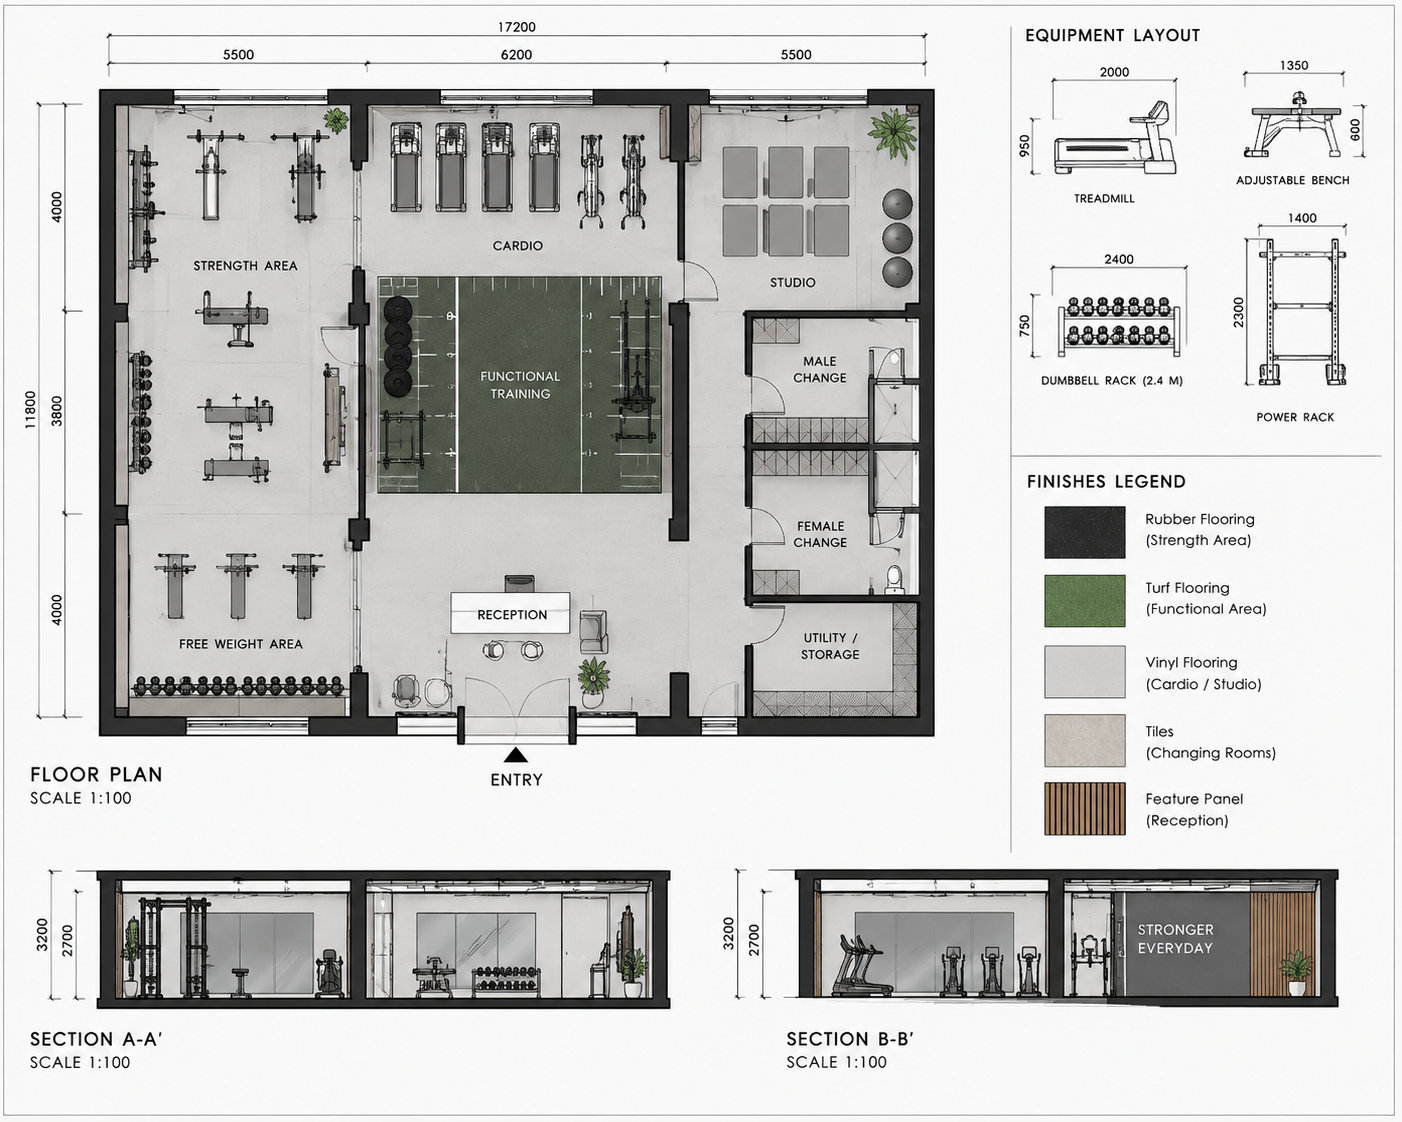 Stage 03
A good design should be easy to understand when it reaches the site. Once the design is finalised, we prepare detailed 2D working drawings that help translate the idea into execution. From layouts and services to ceilings, electrical points and key details, everything is coordinated so your contractor knows what needs to be built and how.
Deliverables
Our design package is an organized plan that moves your gym from spatial planning to detailed working drawings.
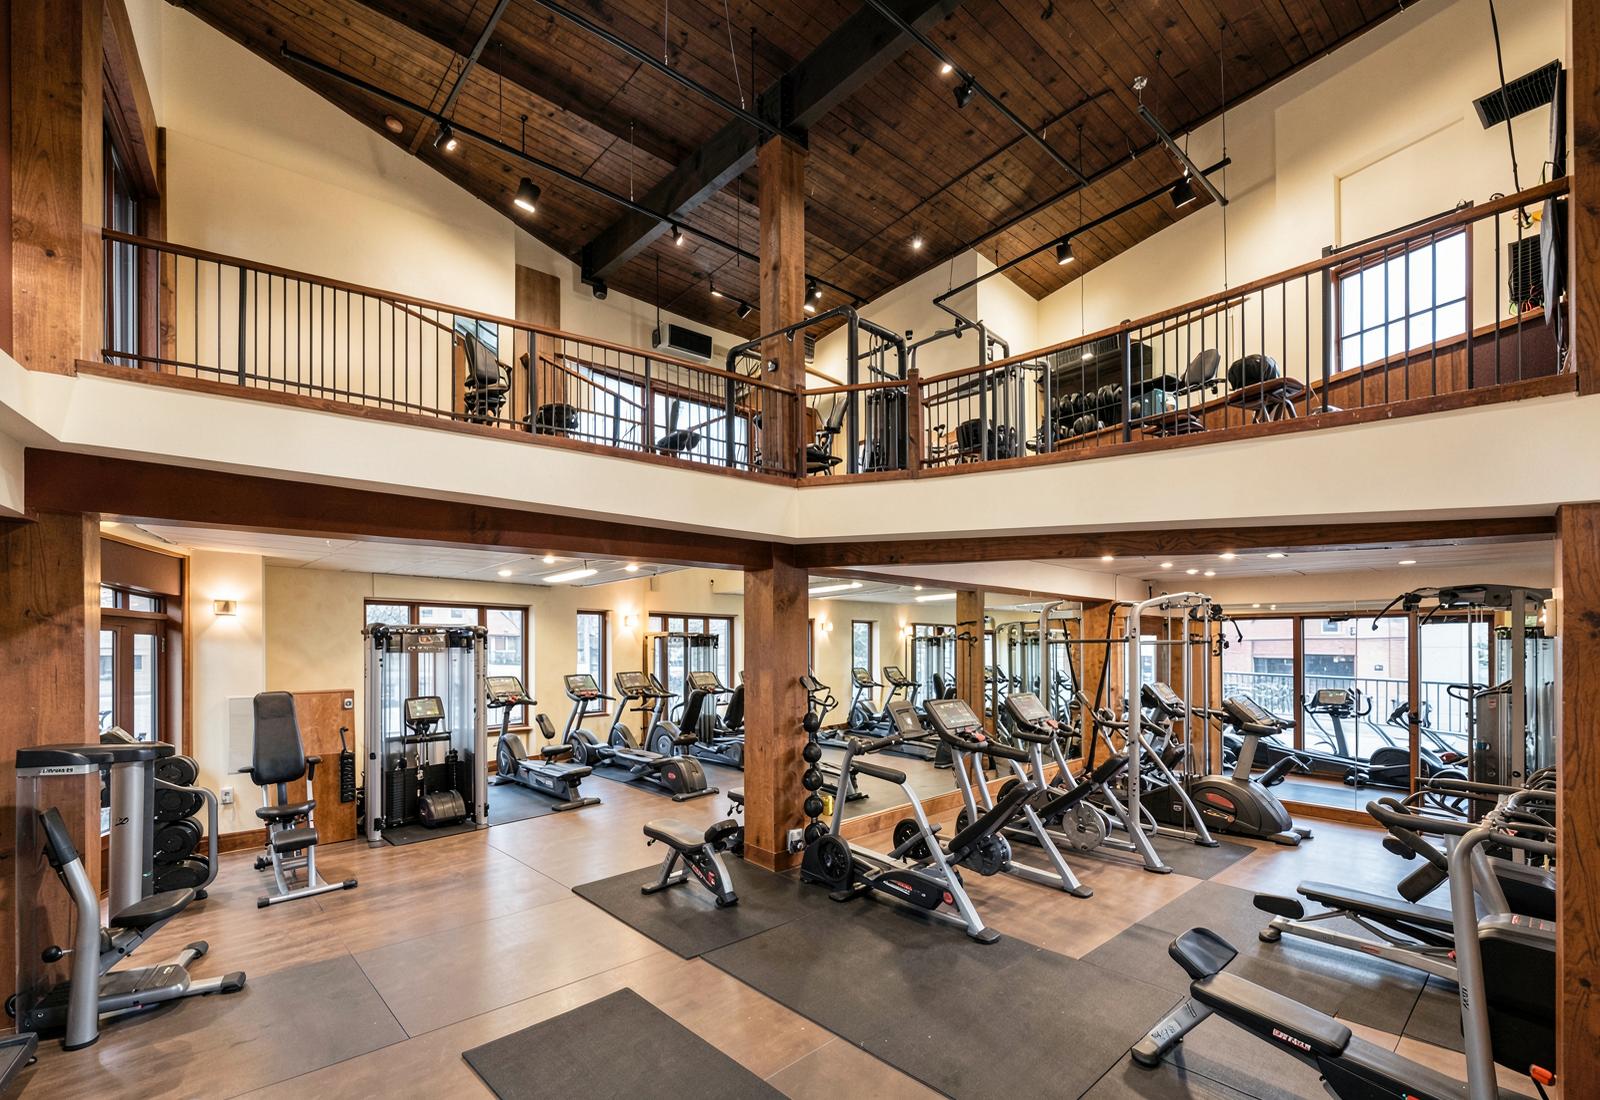
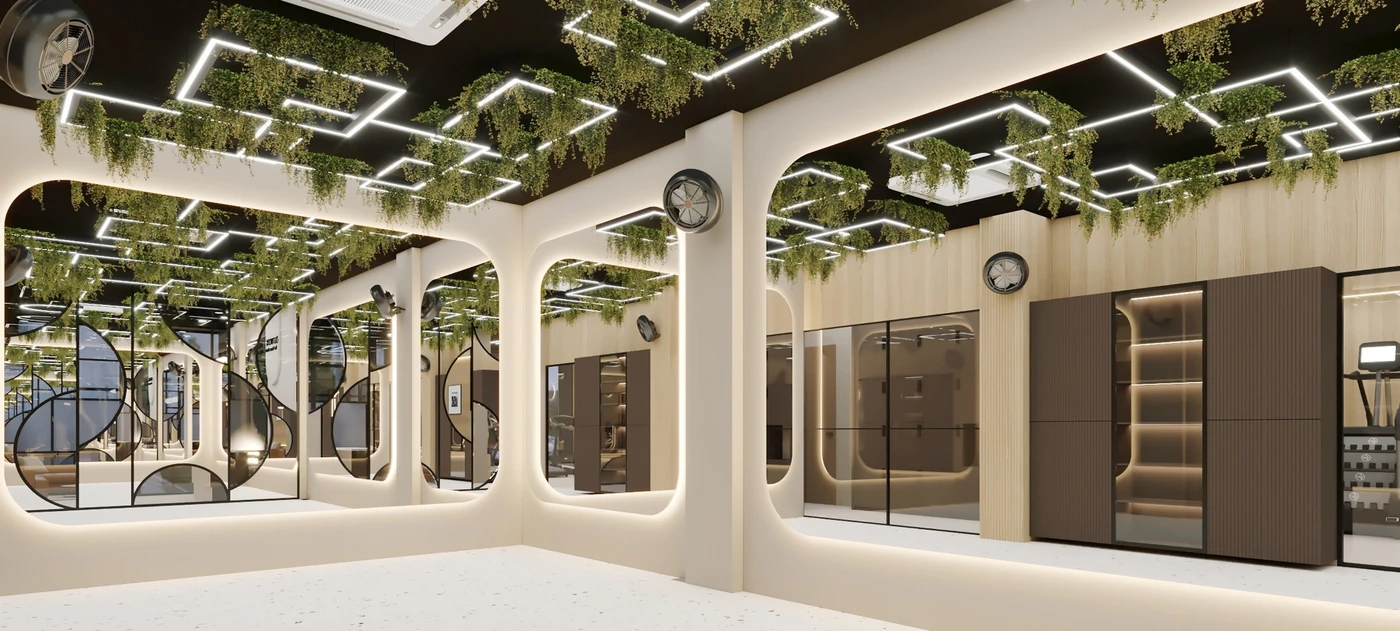
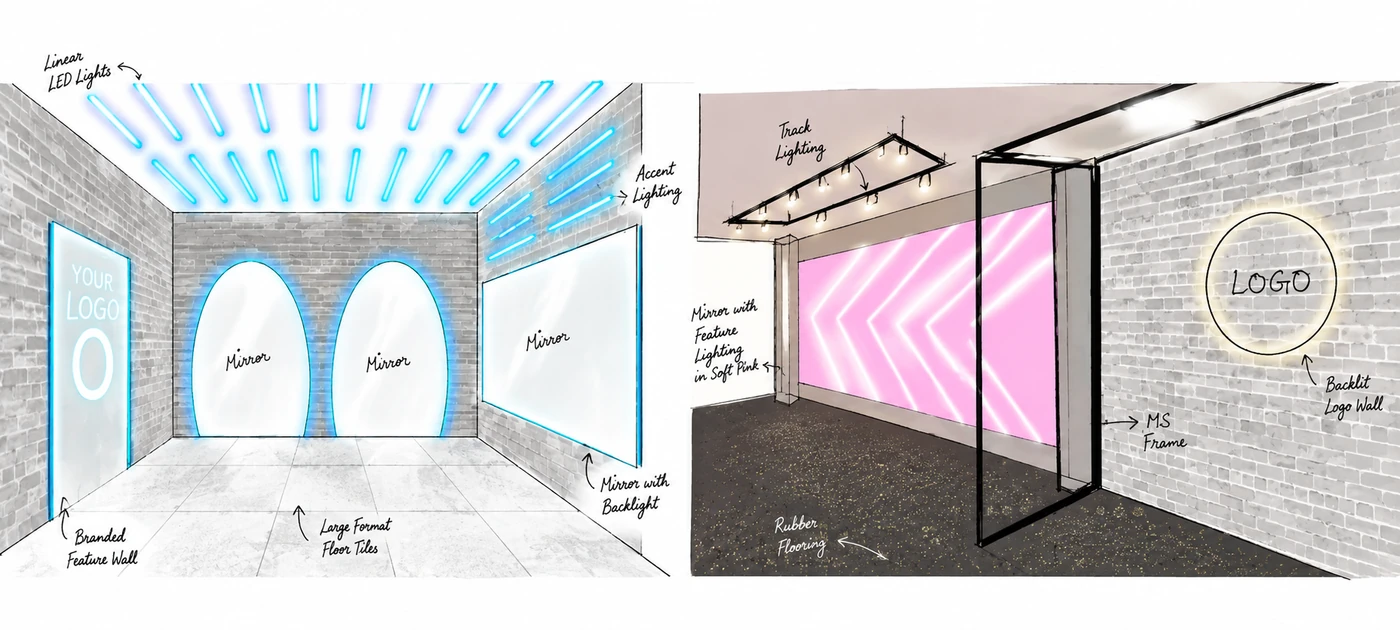
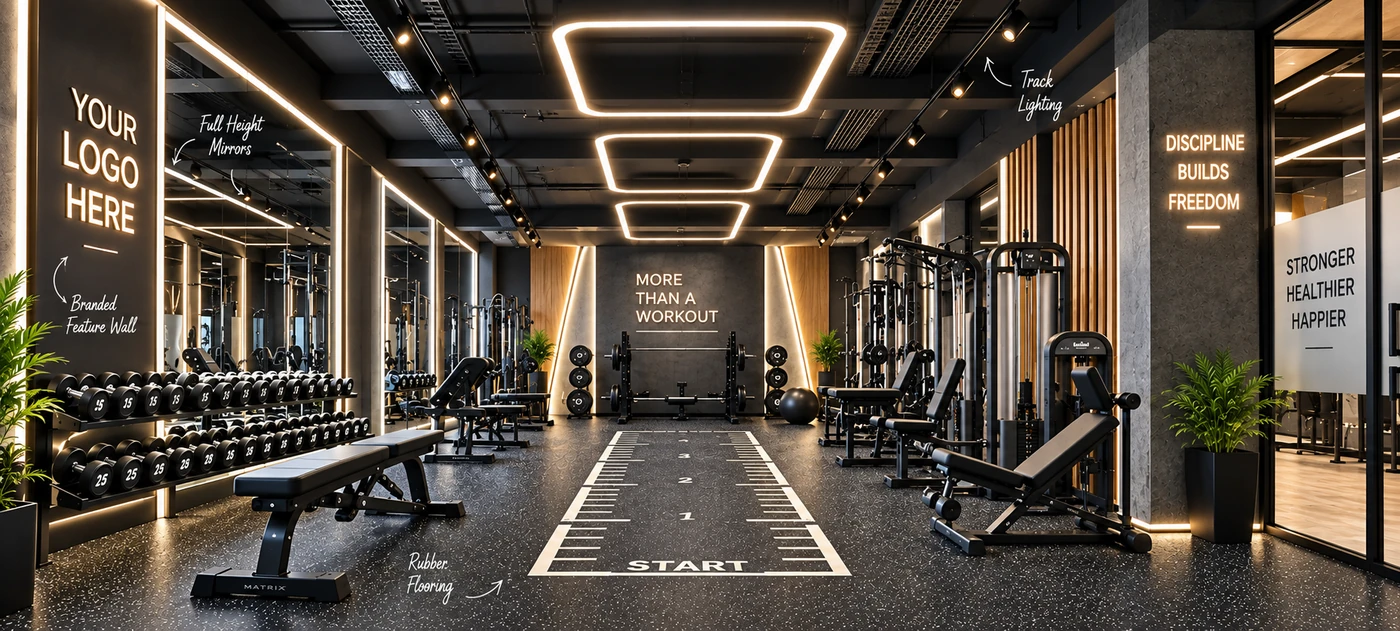
Included in your package
The design direction, zoning logic and material intent, presented as one clear plan for how the space should work.
Built from the drawings
Client Words
The best interior designer I have come across. She designed my gym, A3 Fitness, well beyond my expectations. Kudos to her.
Aastik Khajuria
A3 Gym
Studio network
EXPLORE OUR INSTAGRAM
Common questions
We are based out of Delhi and are available for meetings by appointment.
No, we provide design services. Our scope covers the design and documentation required to take the project forward.
Yes, we provide interior design consultation pan India.
Yes, we do visit the site as per requirements. Charges vary from project to project.
The design is completely customised as per your requirements and site. A few changes are possible, but multiple options are not provided.
3D views are the final output of the design and cannot be provided separately. We do provide 3D views as a part of our complete service.
The timeframe is between 20–40 days depending on the scope of work.
Start a Project
Thinking gym, fitness studio, or wellness project? Let’s talk about your space, your needs, and what you want to build.