 01
01GYM INTERIOR
A3 FITNESS GYM & SPA
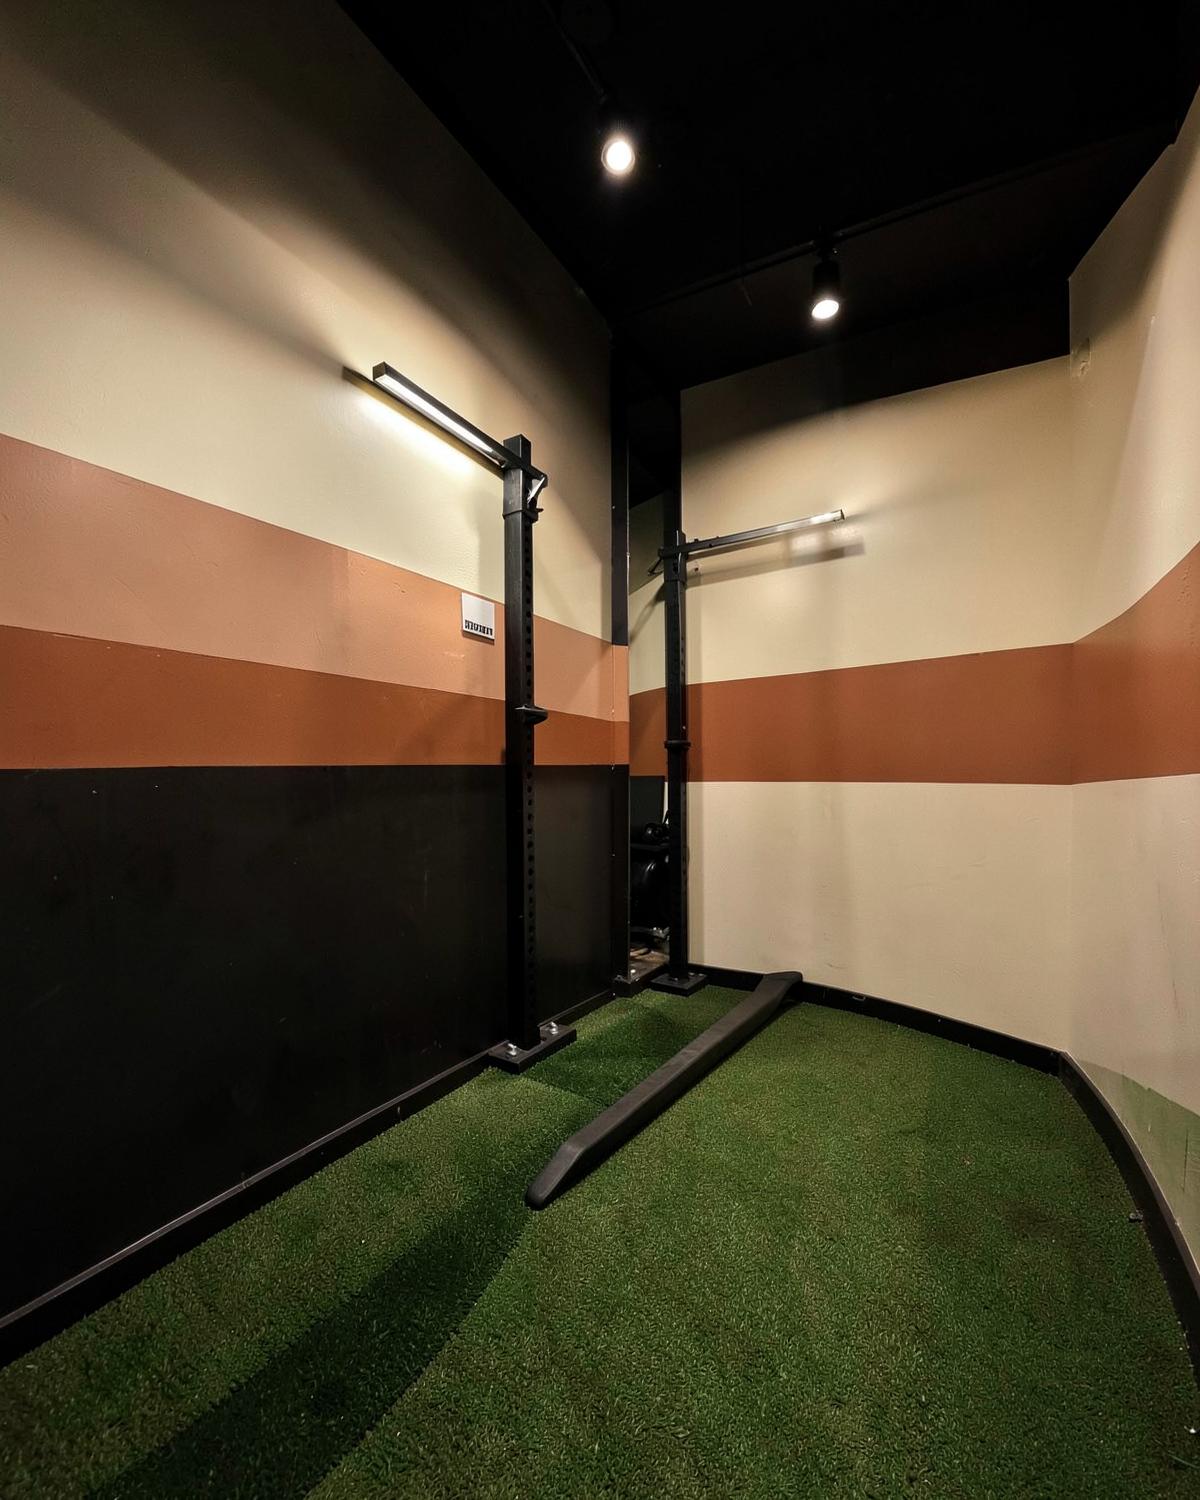
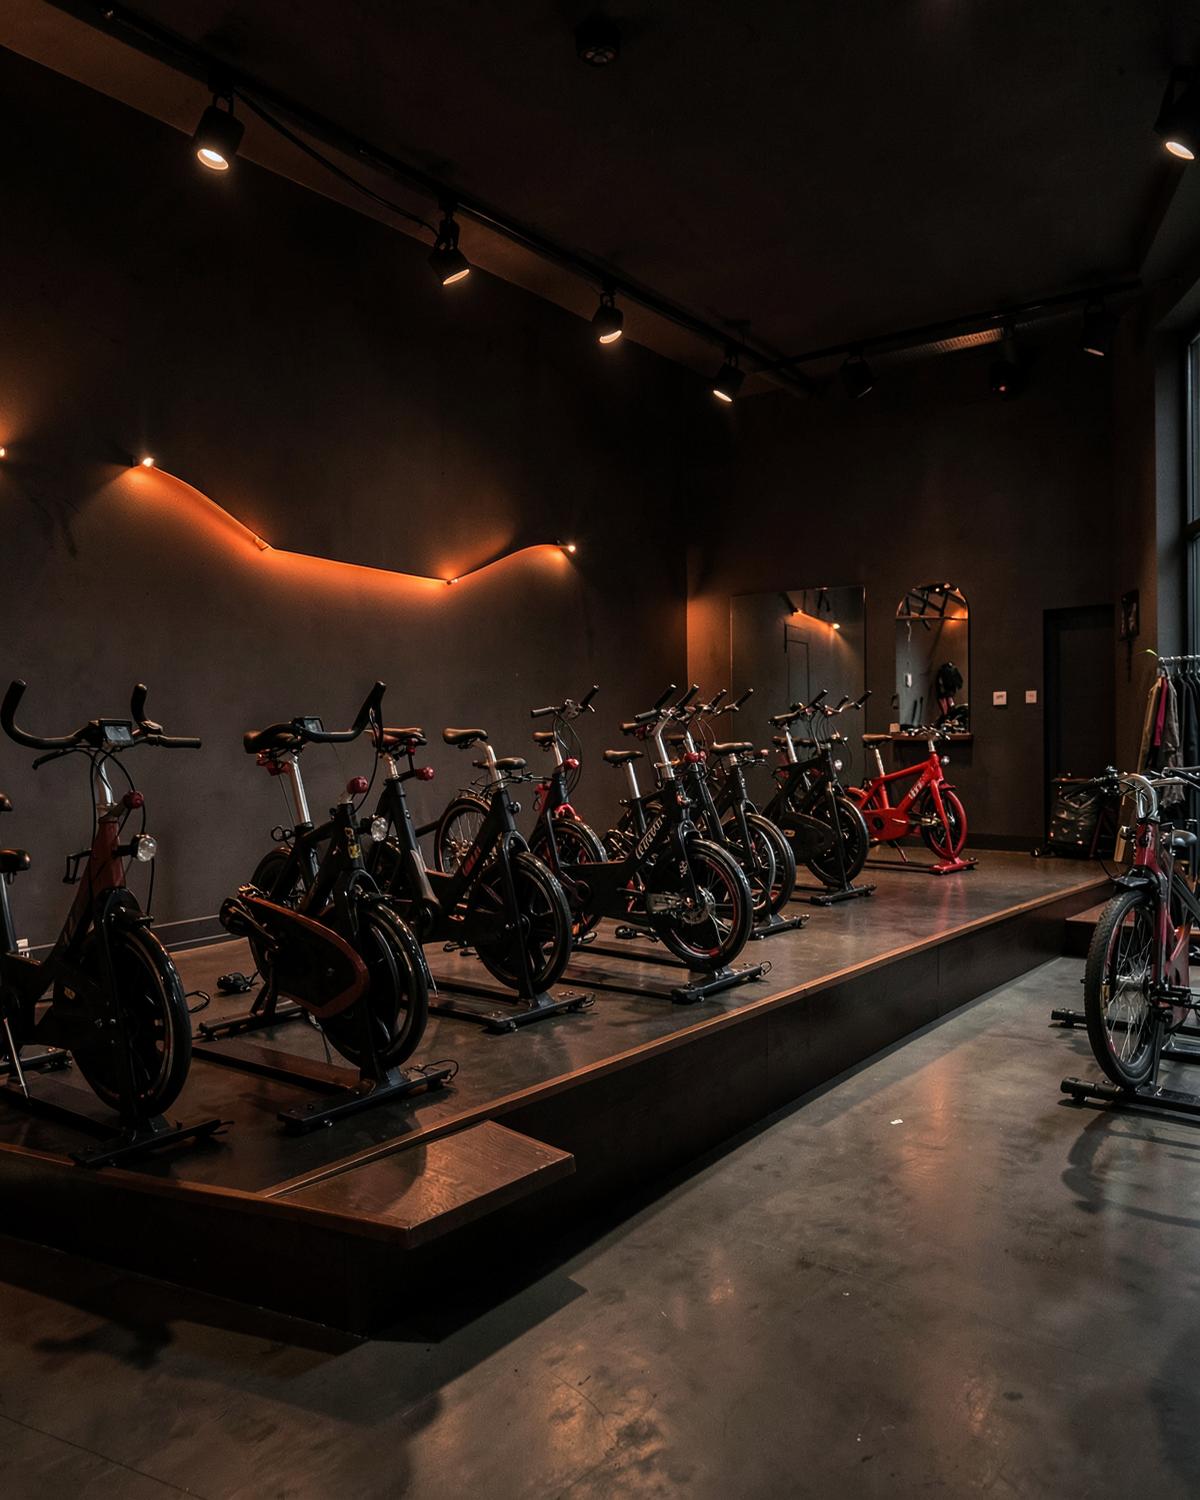
A lifestyle-focused fitness space where multiple training zones come together in 3,500 sq ft.
Jammu, India
DESIGN DIARIES

GYM INTERIOR
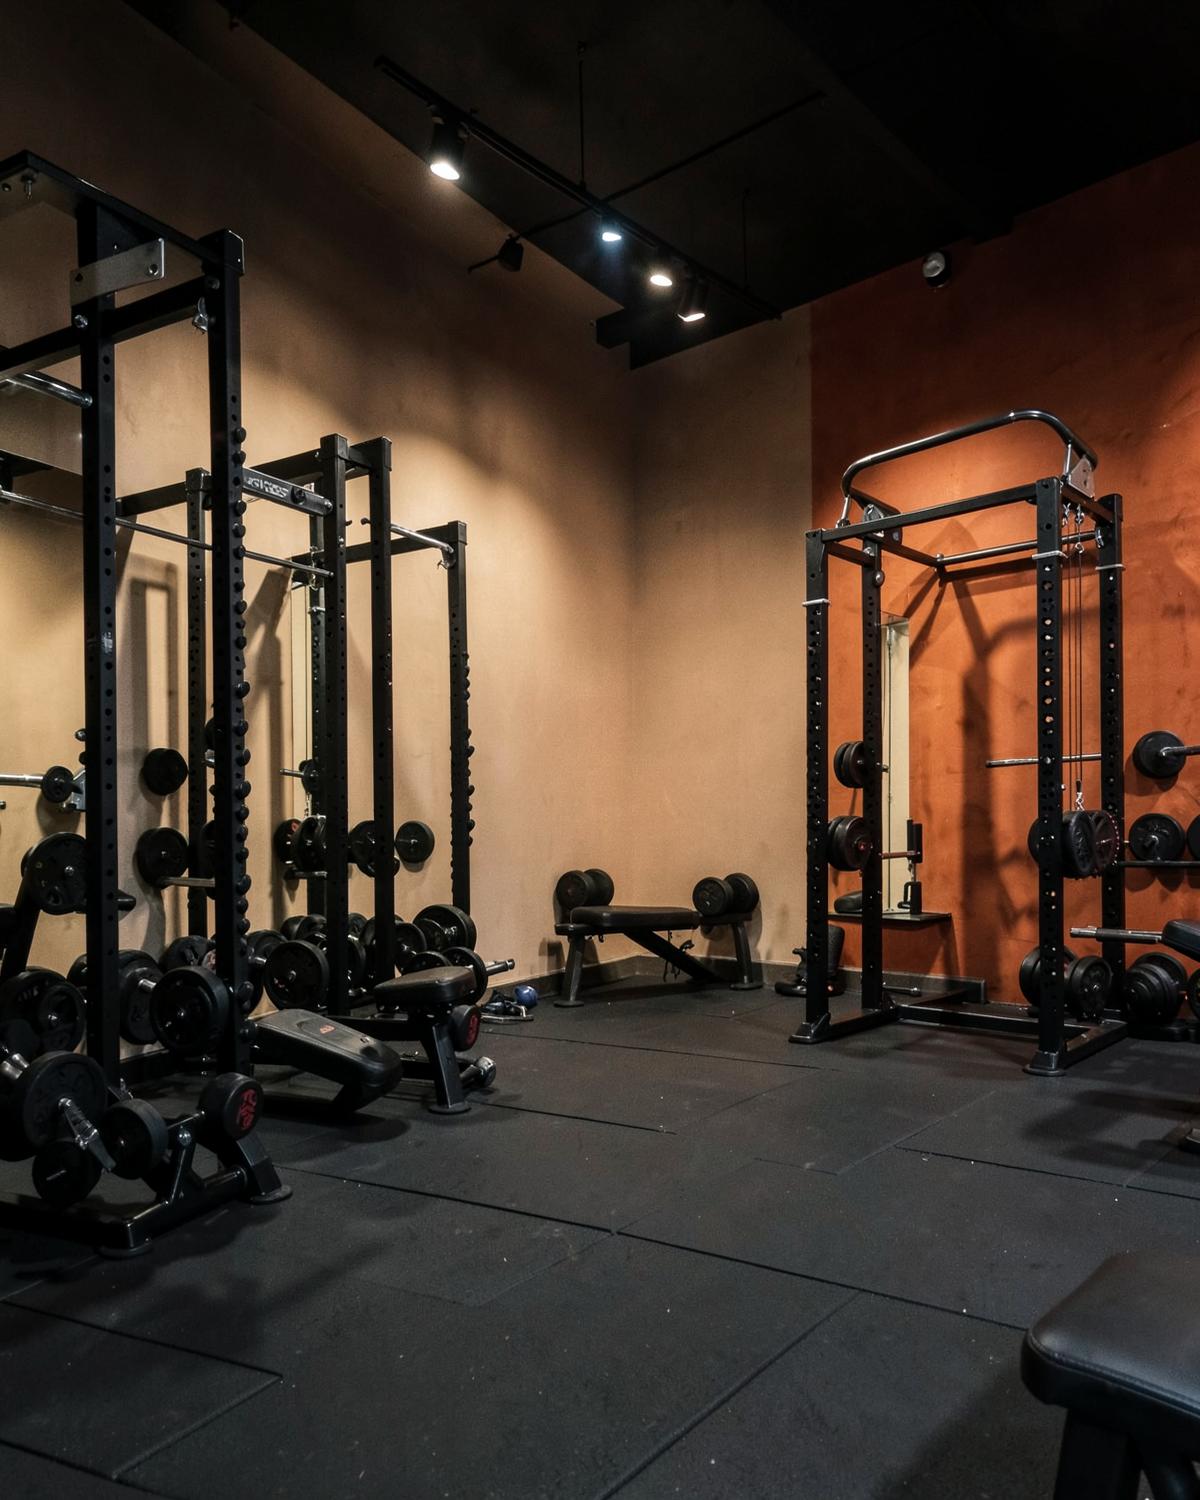
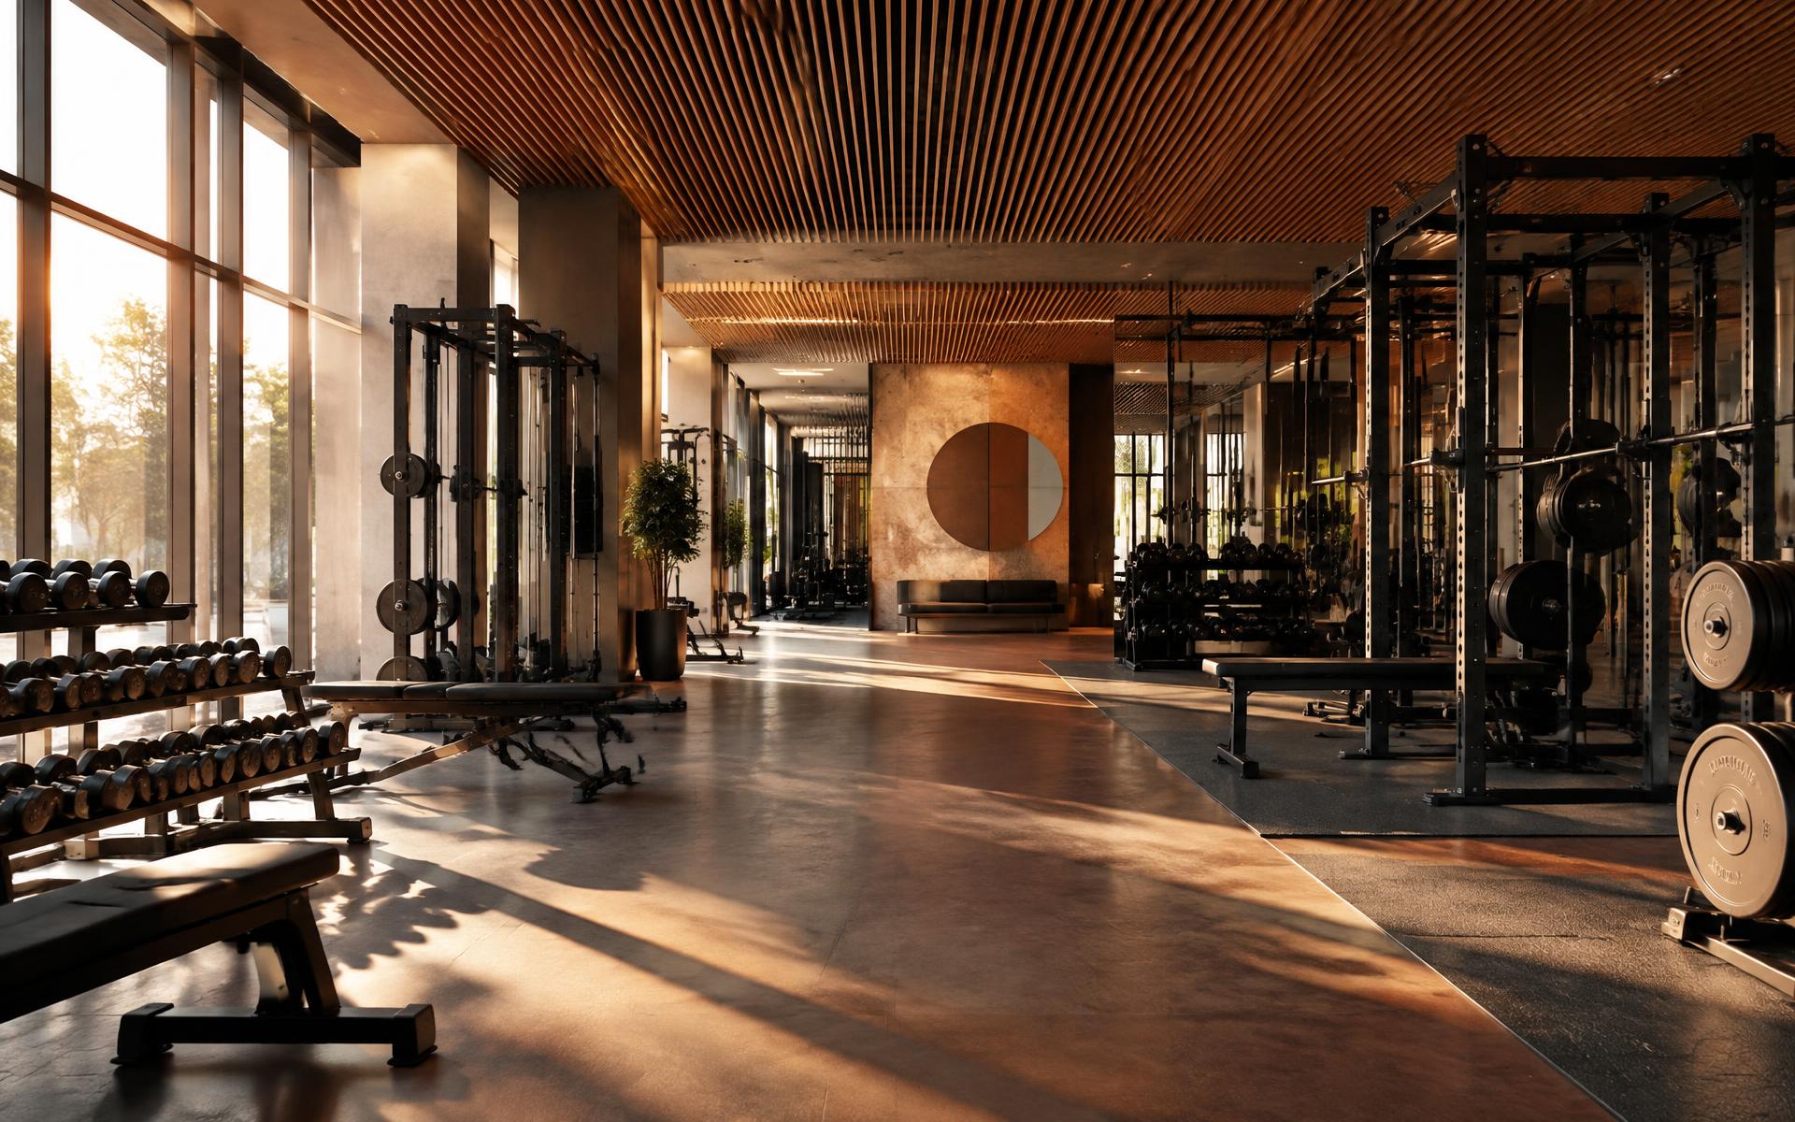
A strength-focused gym designed around clear circulation, equipment flow and focused training.
01 Location
Jammu (J&K), India
02 Completed
2024
03 Project type
STRENGTH TRAINING GYM
Inside the project
A visual walkthrough of the planning, material choices and design decisions behind the space.
Frame 01
A strength-focused gym designed around clear circulation, equipment flow and focused training.
The case study
The project is shown in the same order it was solved — beginning with the business brief and ending with what the studio carried forward
The brief
The client wanted a space dedicated to strength training only, with the feel of a temple for a bodybuilder.
The user
The space was designed for people focused on strength training, with the workout experience kept at the centre of the design.
The constraint
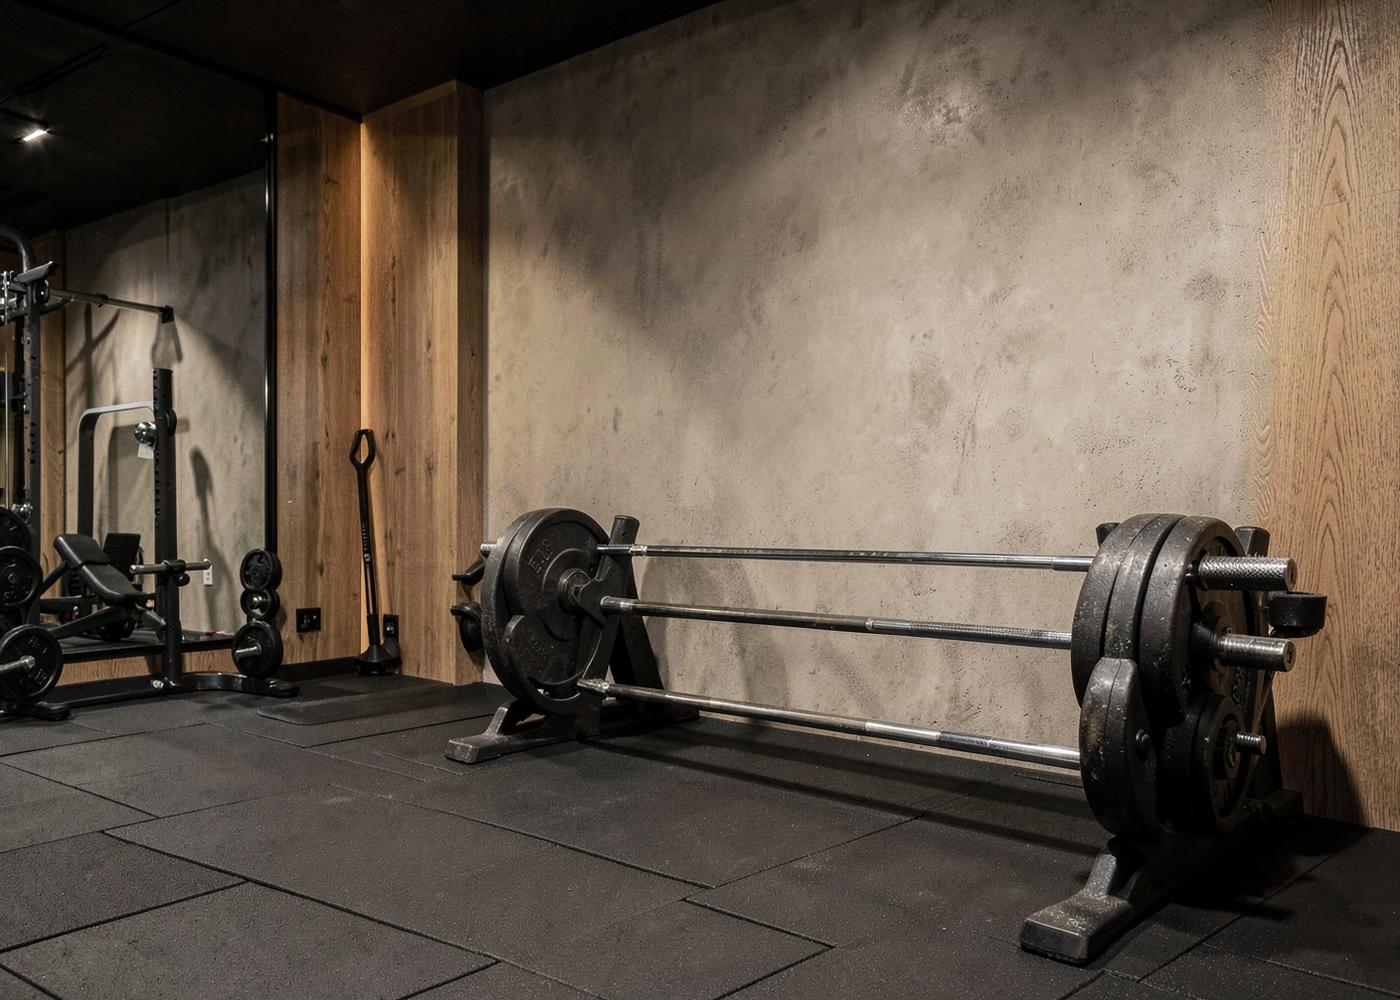
The first gym project, so it was a challenge working out the right circulation routes and equipment clearances to make the space function.
The move
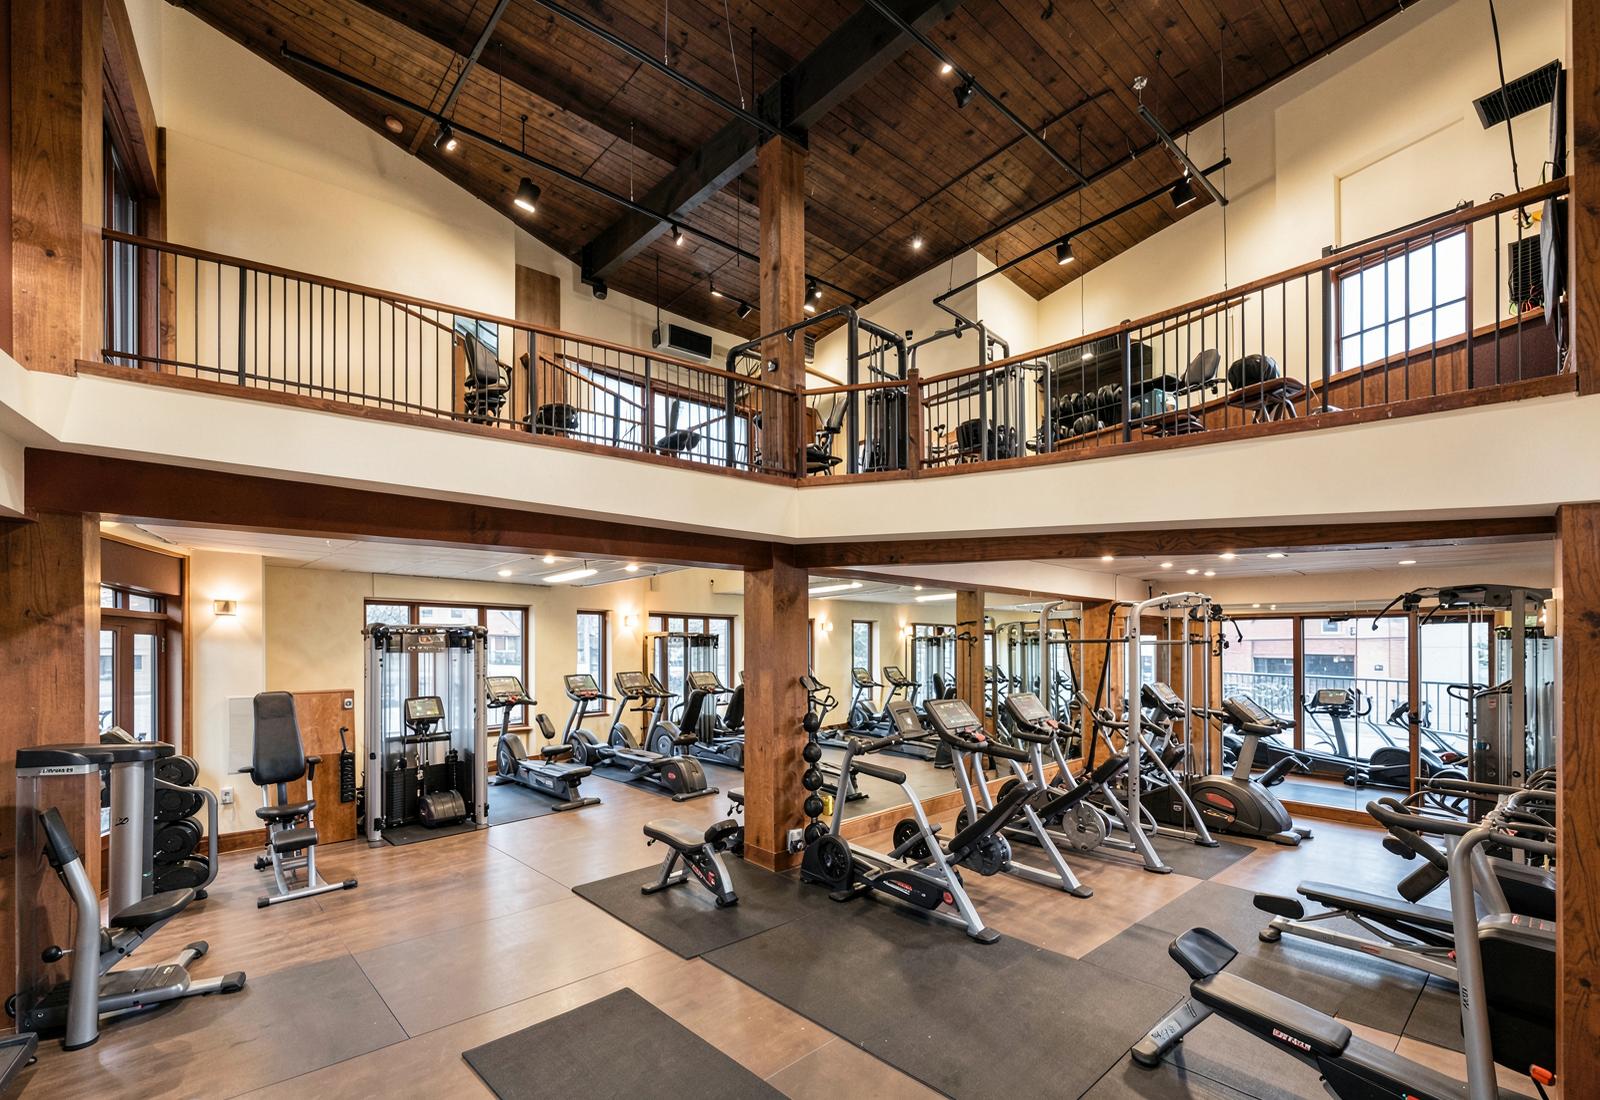
The gym was in a basement, not much light, so instead of fighting that, we embraced it with an all-black interior that created focus and reduced distractions.
The result
The focused design created a distinctive gym identity where training became the priority rather than creating spaces around the usual selfie culture.
The learning
This project taught us restraint: how to curate a space without overdoing it, keeping the design minimal, elegant and focused.
Zoning study
Plan before palette
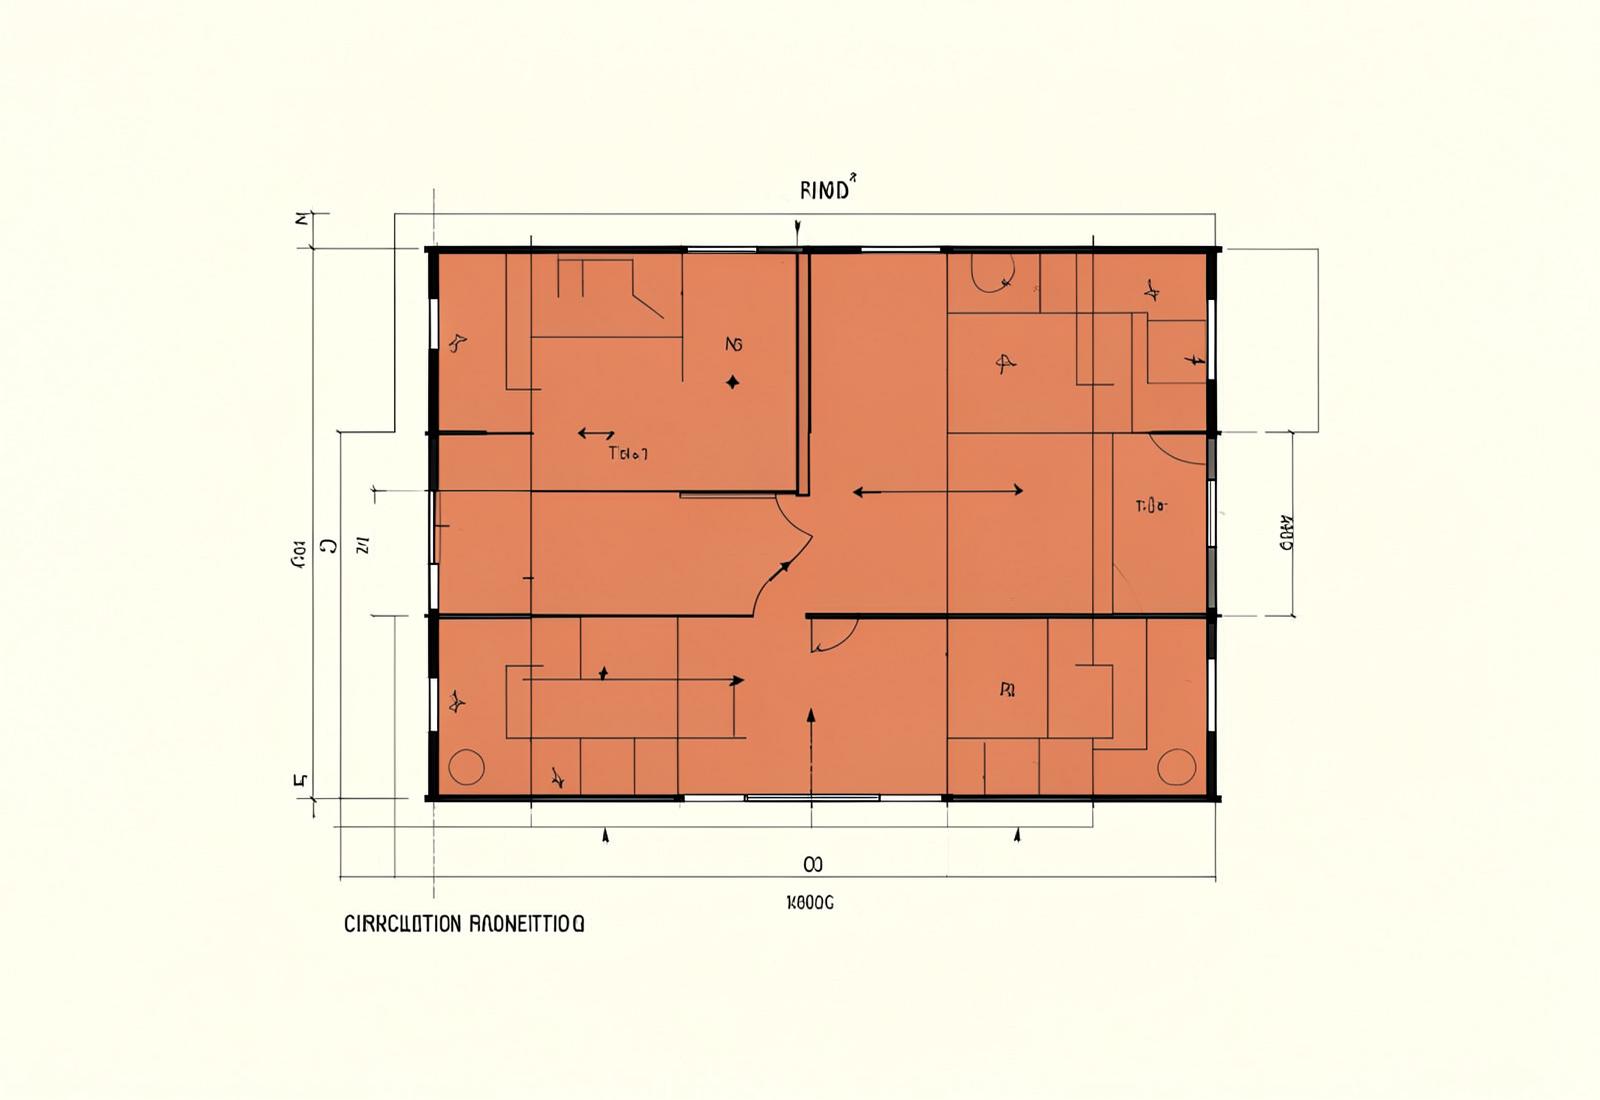
The floor was designed for strength training, with circulation paths and equipment clearances worked out before the visual direction was established.
Circulation · Equipment · Clearance
Client Words
We had a bucket of ideas and Sagrika helped us turn it into something much bigger than we ever thought possible.
Arushi Kajaria
The Strength Culture
Discuss a Similar Space
Tell us your floor area, location and what you want to build. We can explore how the space can be planned around your training needs.