 01
01GYM INTERIOR
THE STRENGTH CULTURE
A strength-focused gym designed around clear circulation, equipment flow and focused training.
Jammu (J&K), India
DESIGN DIARIES

GYM INTERIOR
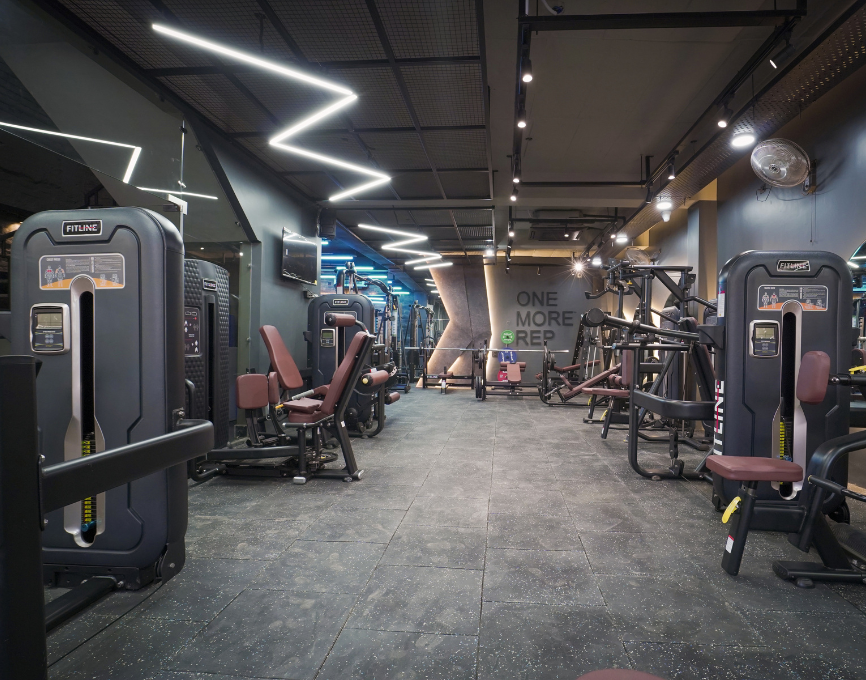
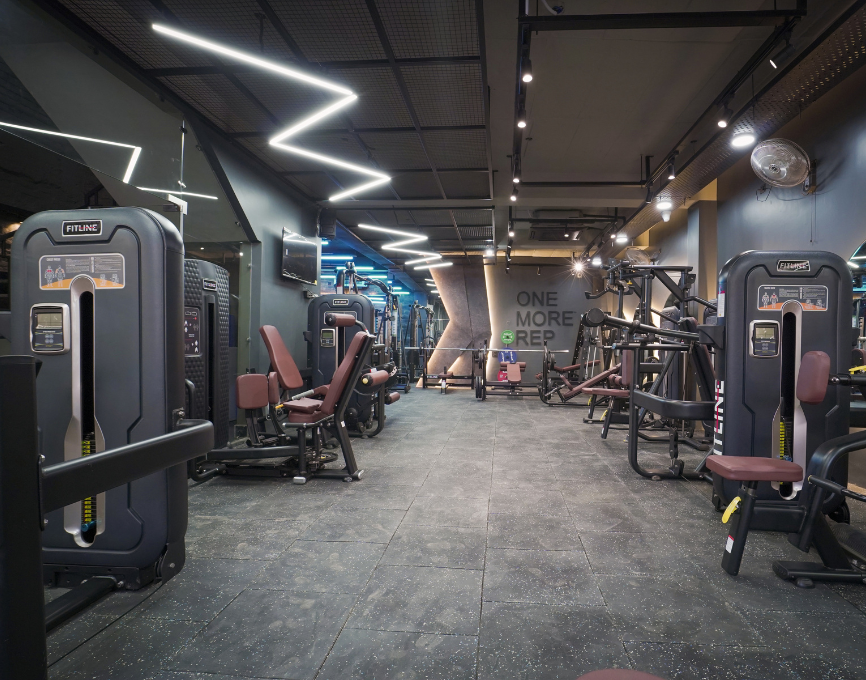
A lifestyle-focused fitness space where multiple training zones come together in 3,500 sq ft.
01 Footprint
3,500 sq ft
02 Location
Jammu, India
03 Project type
LIFESTYLE-FOCUSED FITNESS SPACE
Inside the project
A visual walkthrough of the planning, zoning and design decisions behind the space.
Frame 01
A lifestyle-focused fitness space where multiple training zones come together in 3,500 sq ft.
The case study
The project is shown in the same order it was solved — beginning with the business brief and ending with what the studio carried forward
The brief
The client wanted a unique fitness space for lifestyle users, designed to become an attraction for a young audience.
The user
The space needed to bring together different activities while creating an experience that appealed to a younger, lifestyle-focused audience.
The constraint
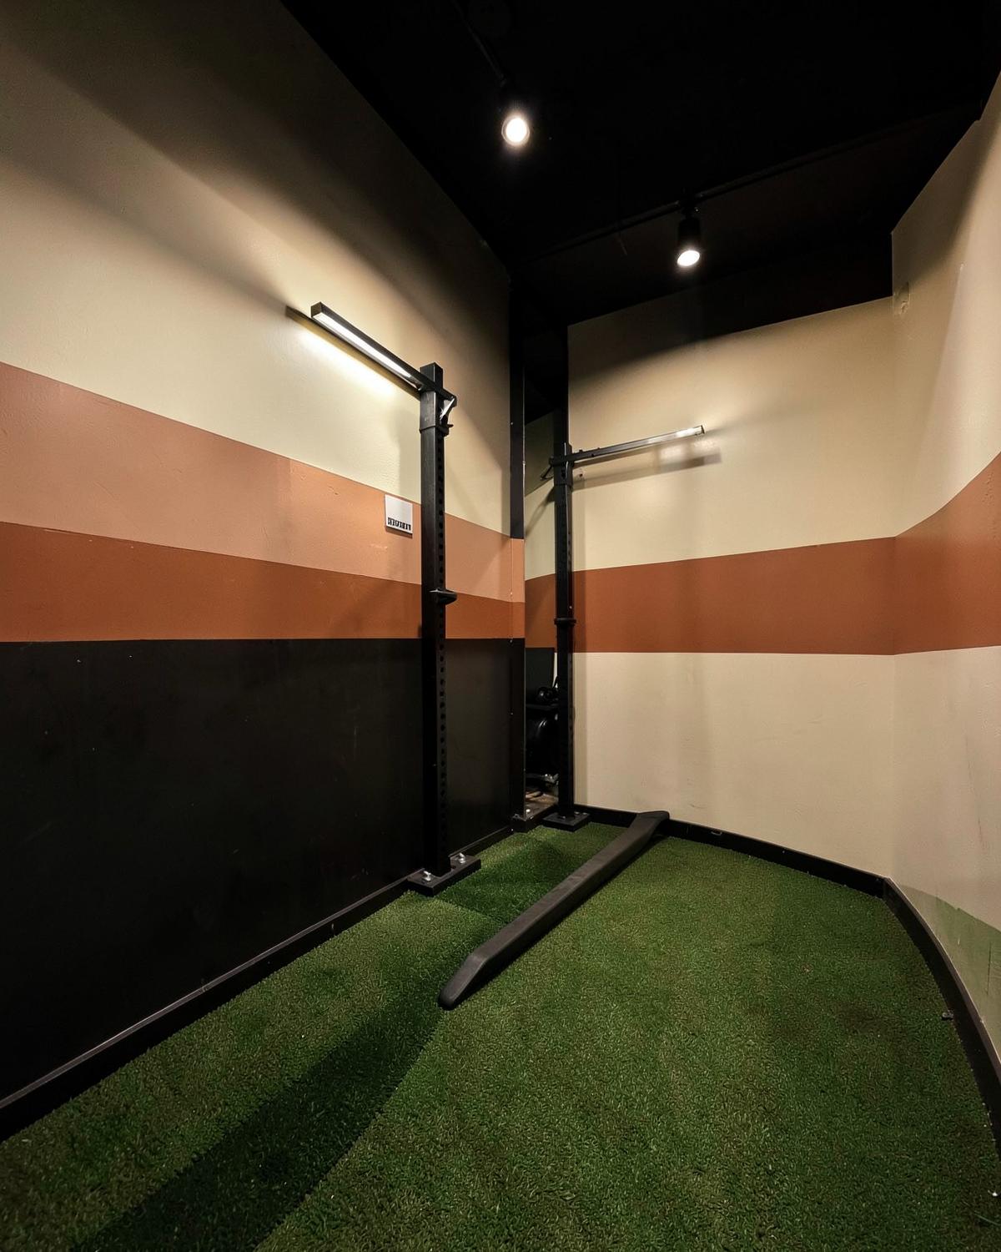
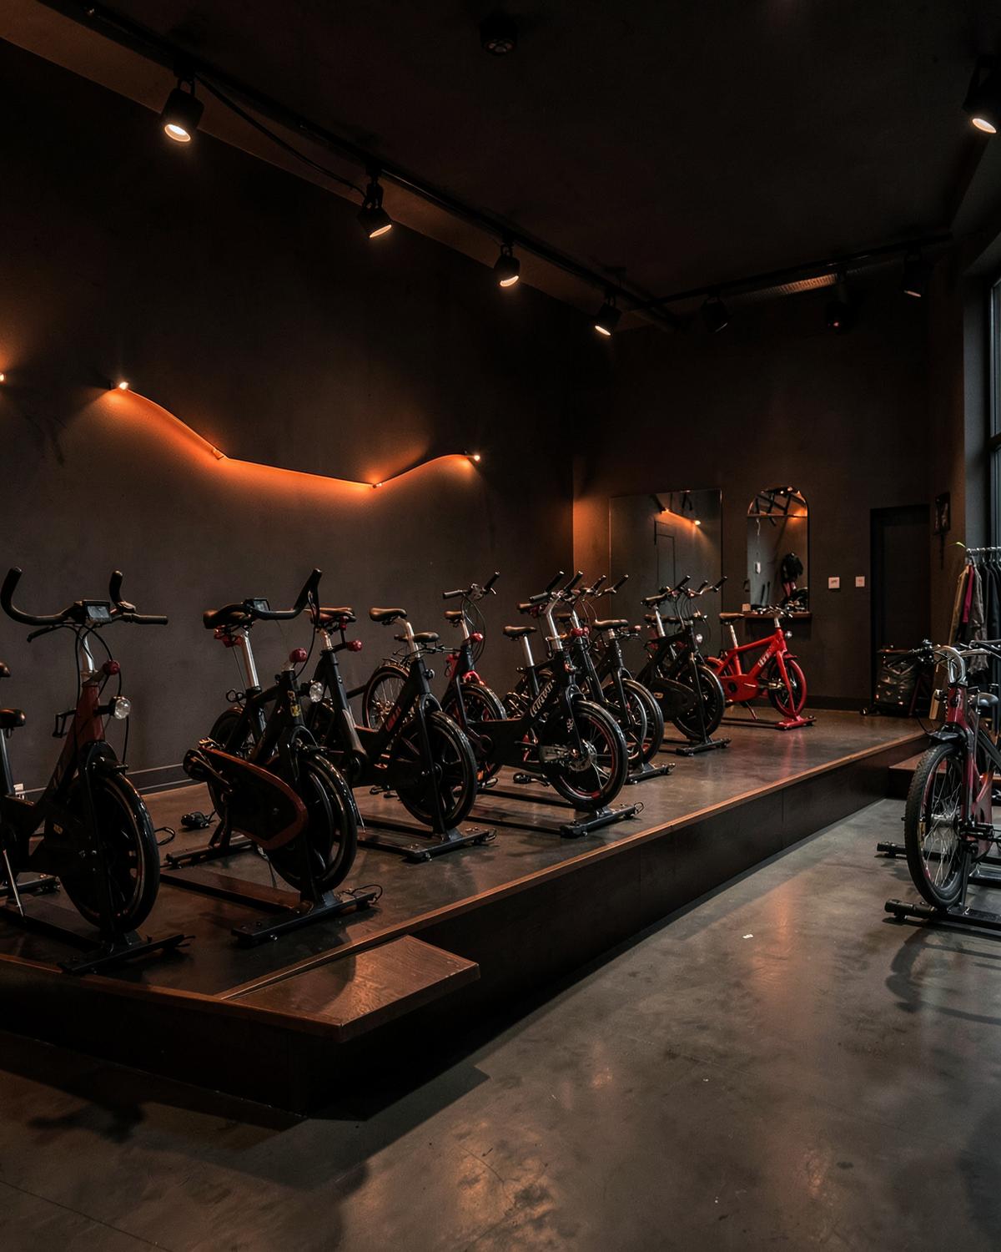
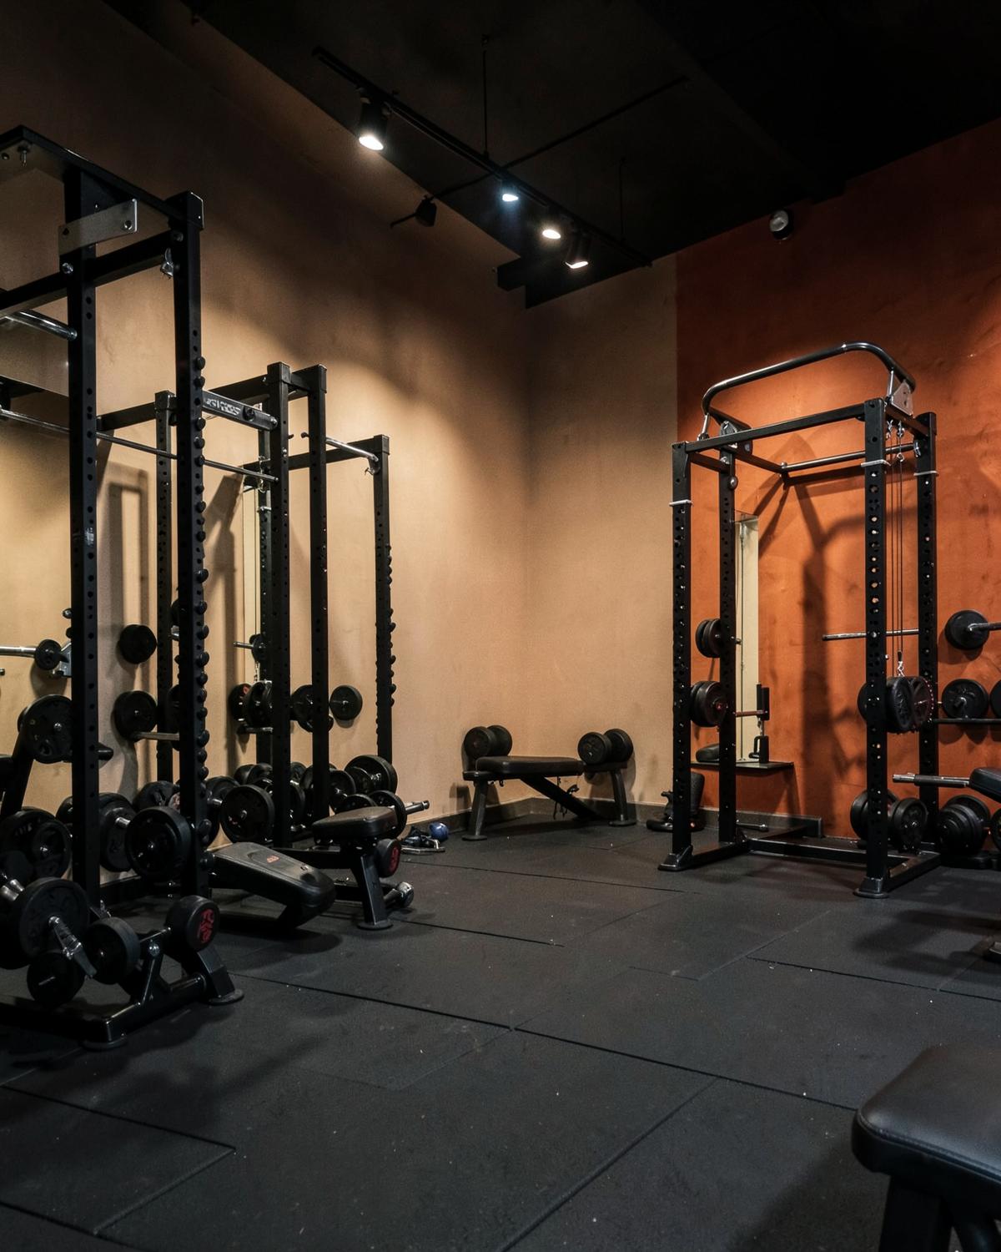
The challenge was fitting cardio, Zumba, dumbbells and strength training into 3,500 sq ft without making the space feel divided.
The move
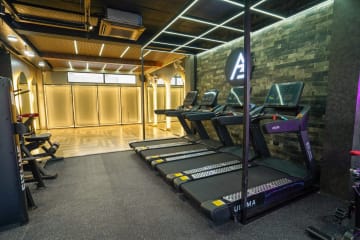
We used the ceiling and flooring as visual demarcation instead of adding partitions. We combined Cardio and Zumba because they could share the same lighting and music conditions.
The result
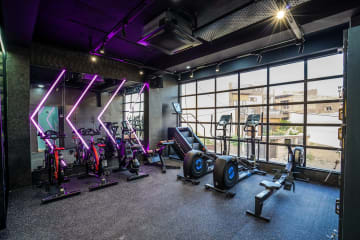
The design was very well received and responded to and the client eventually had to move to larger premises because of the demand.
The learning
The project showed us how different elements, when planned in harmony, can create a space that flows seamlessly.
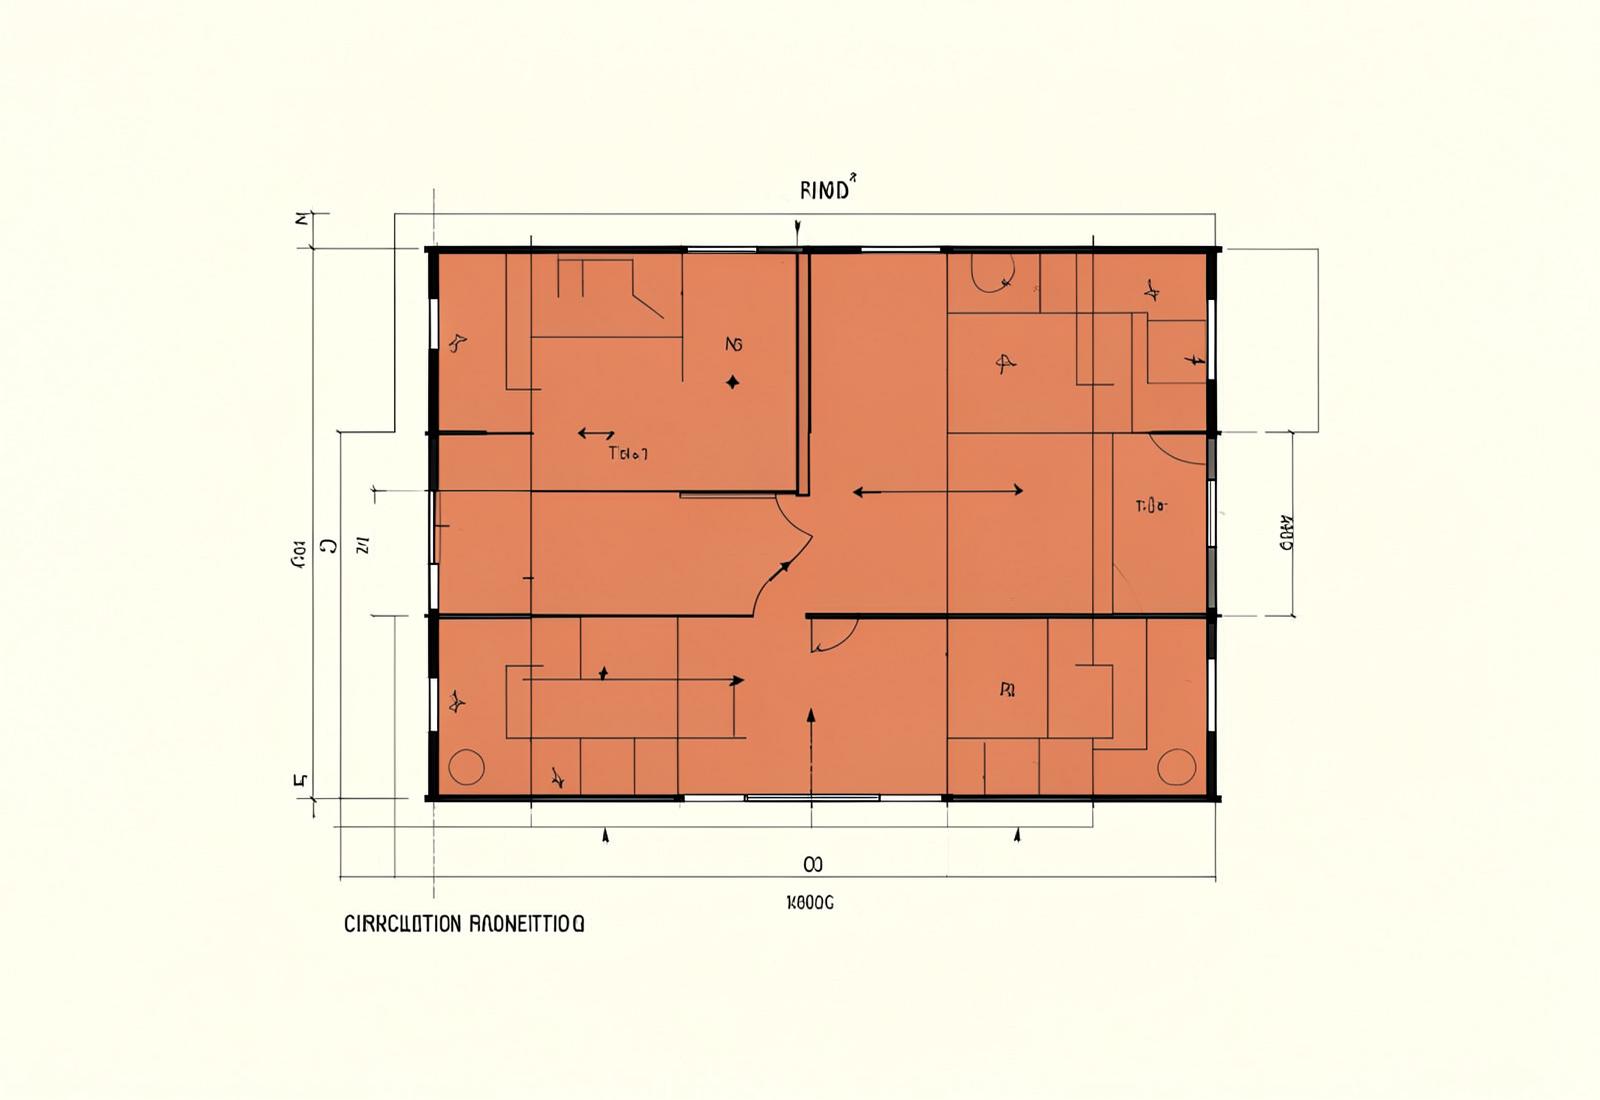
Zoning study
Plan before palette
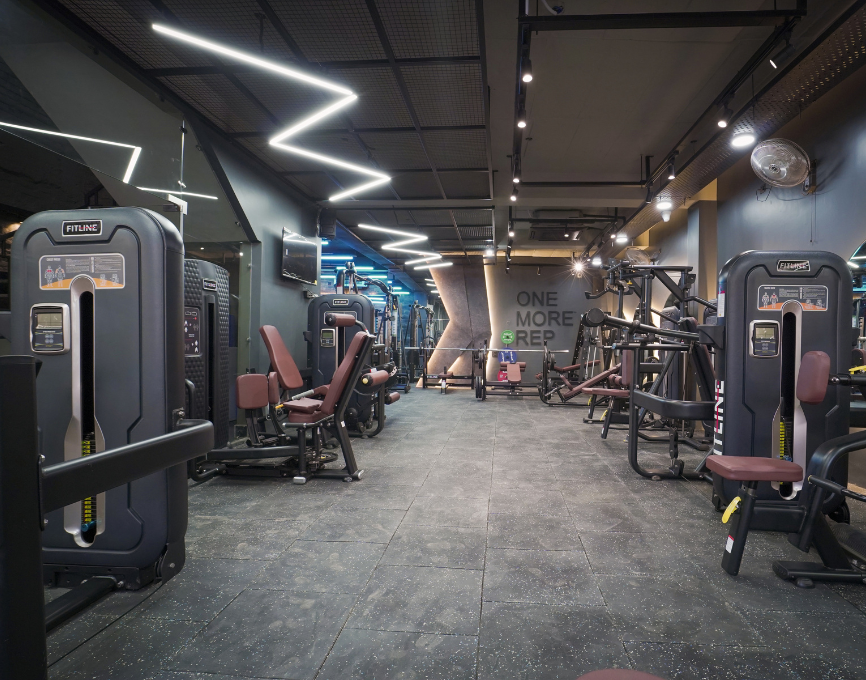
The floor was designed to accommodate a wide range of training functions using ceiling and floor modifications to define zones without the use of partitions.
Cardio · Zumba · Strength · Flow
Client Words
The best interior designer I have come across. She designed my gym, A3 Fitness, well beyond my expectations. Kudos to her.
Aastik Khajuria
A3 Gym
Discuss a Similar Space
Tell us your floor area, location and what you want to build. We can explore how the space can be planned around your training needs.