 01
01GYM INTERIOR
THE STRENGTH CULTURE
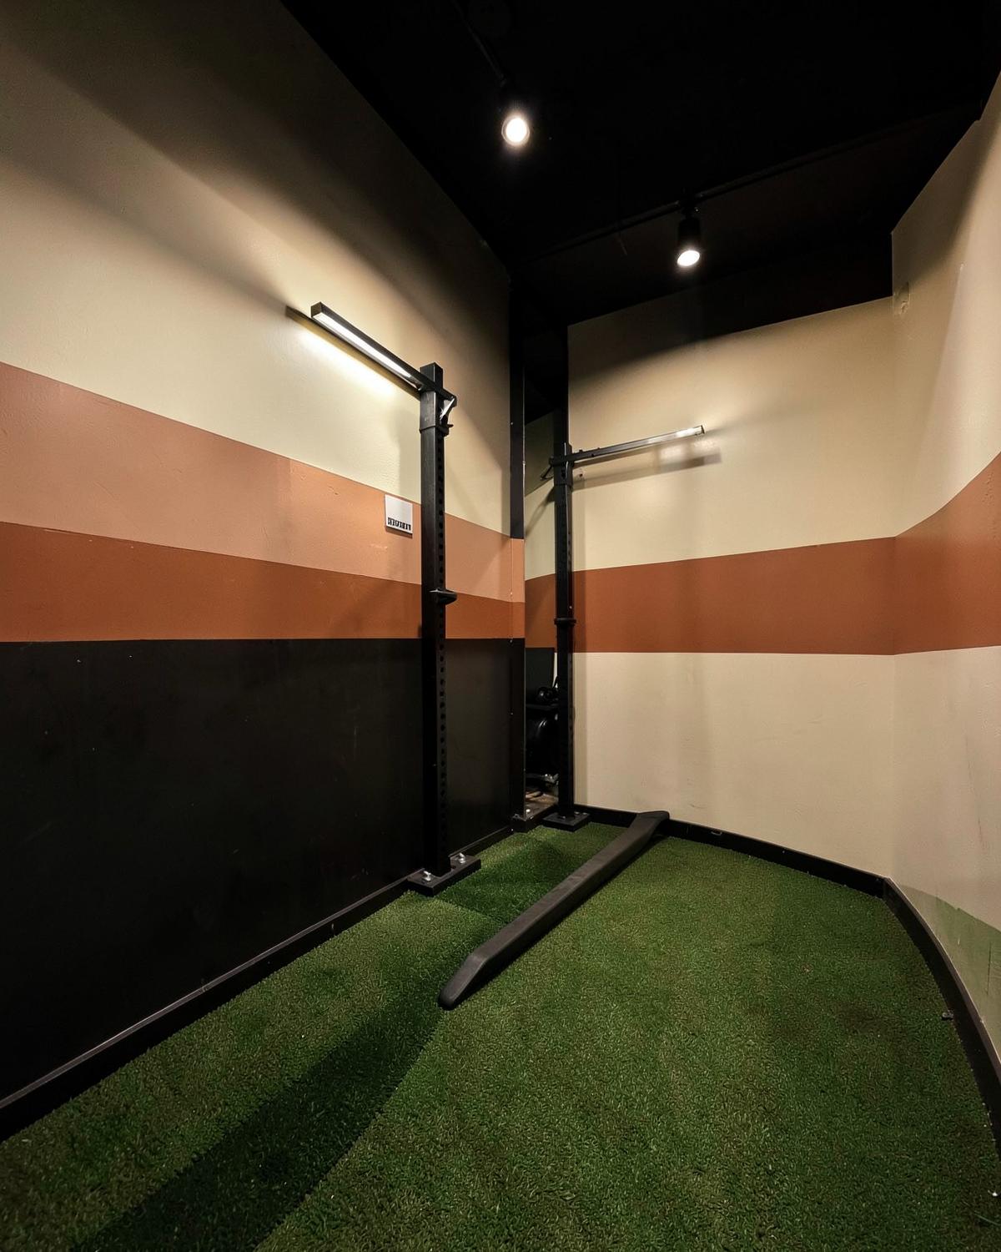
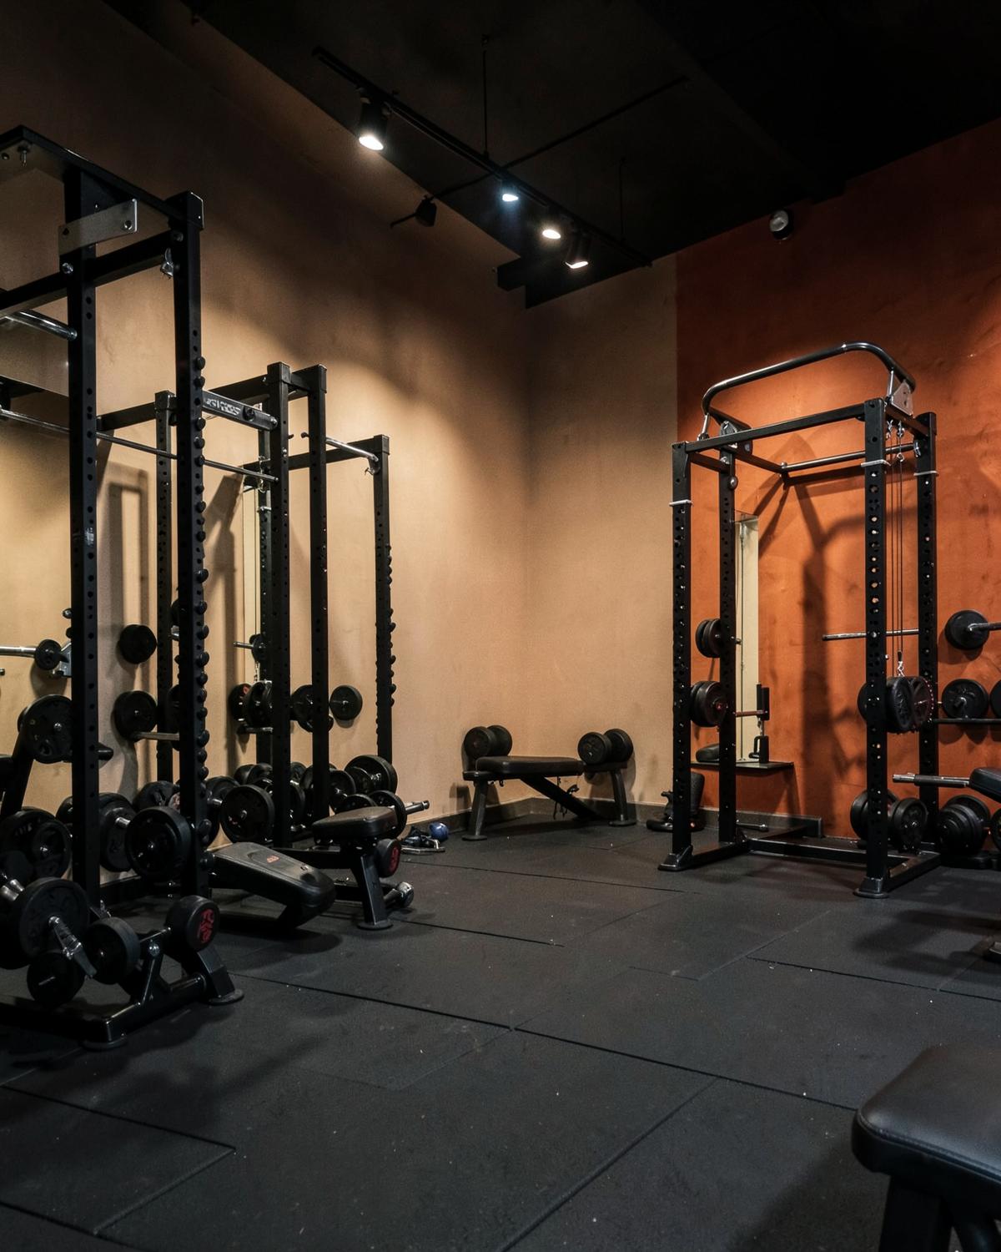
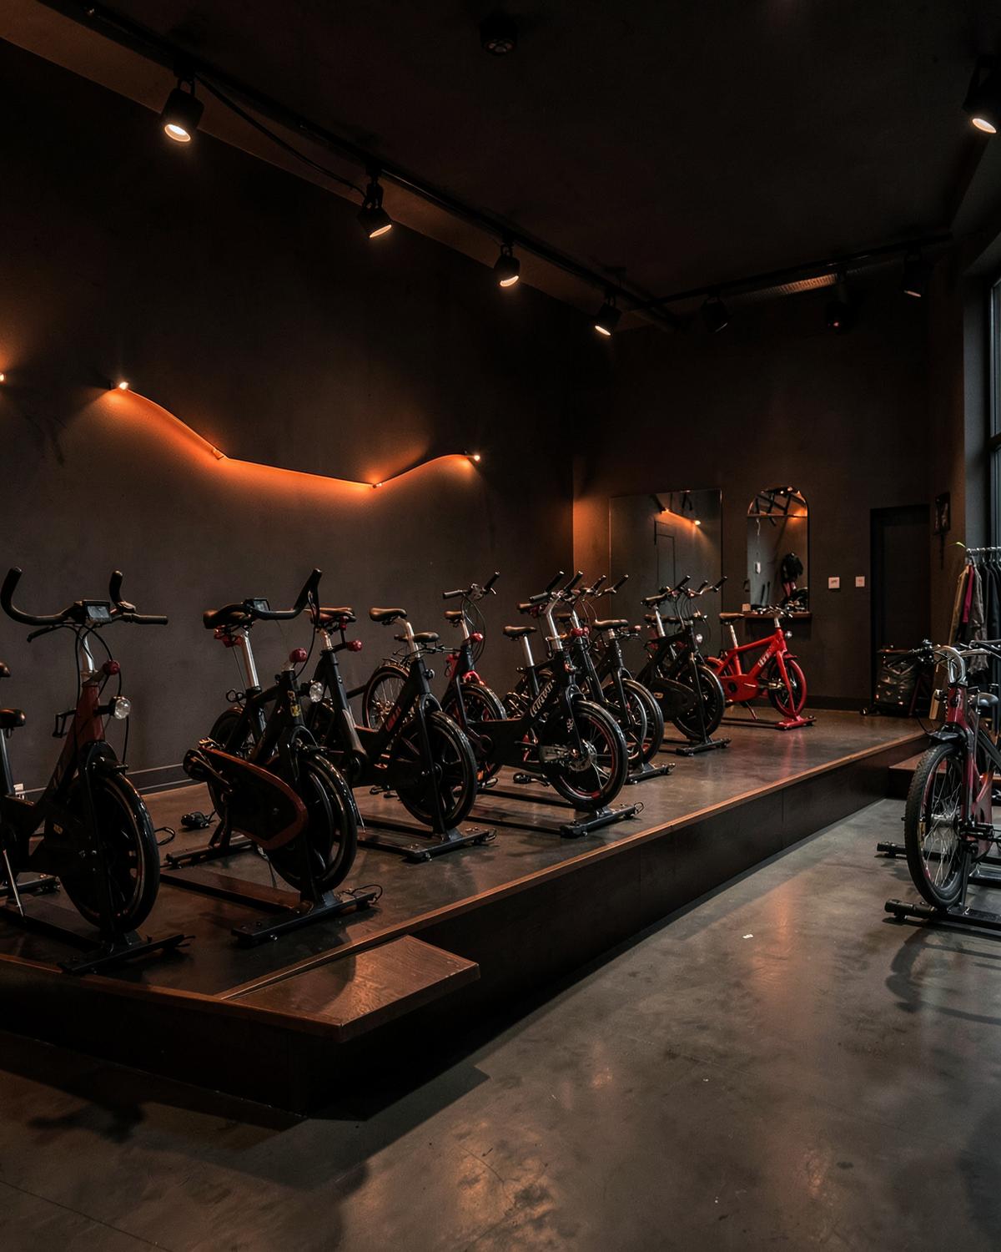
A strength-focused gym designed around clear circulation, equipment flow and focused training.
Jammu (J&K), India
DESIGN DIARIES

GYM INTERIOR
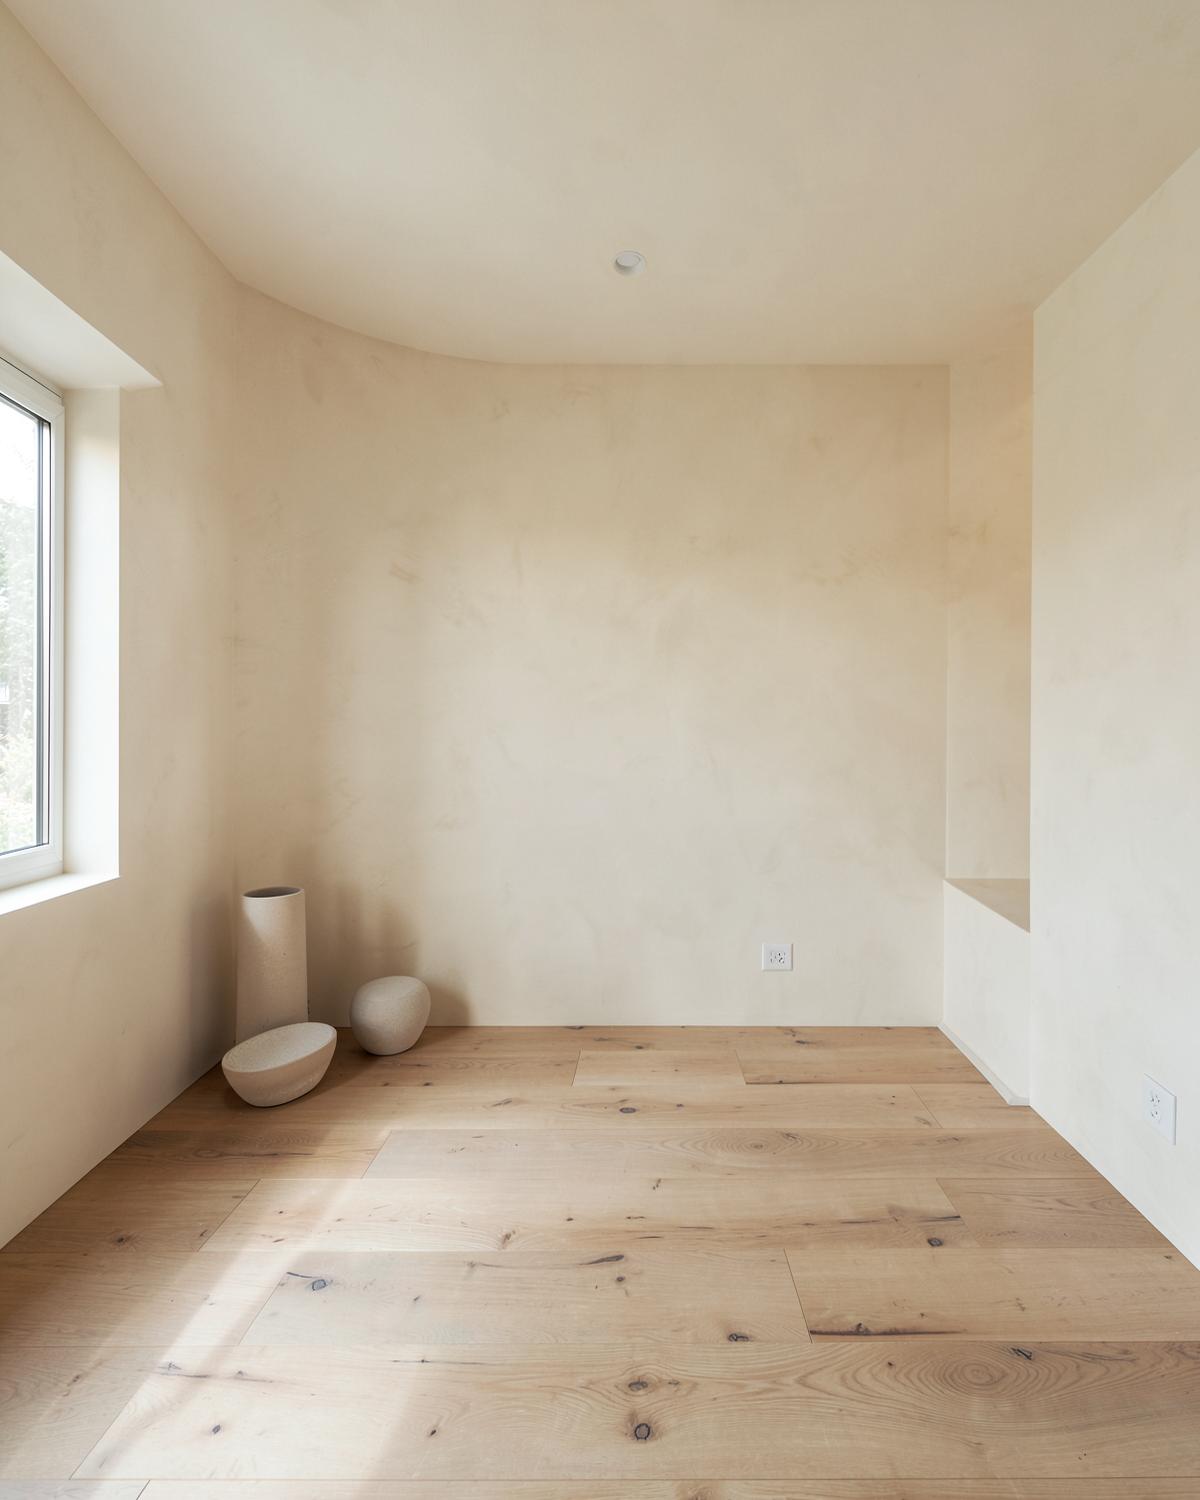
A nature-inspired fitness space that brings natural materials, organic forms and greenery into the gym experience.
01 Project type
CLUB-BASED FITNESS SPACE
Inside the project
A visual walkthrough into how natural materials, existing constraints and surrounding landscape informed the design.
Frame 01
A nature-inspired fitness space that brings natural materials, organic forms and greenery into the gym experience.
The case study
The project is shown in the same order it was solved — beginning with the business brief and ending with what the studio carried forward
The brief
The client wanted a fitness space for a club with an all-age audience. The only clear direction was simple: it had to be a non-black gym.
The user
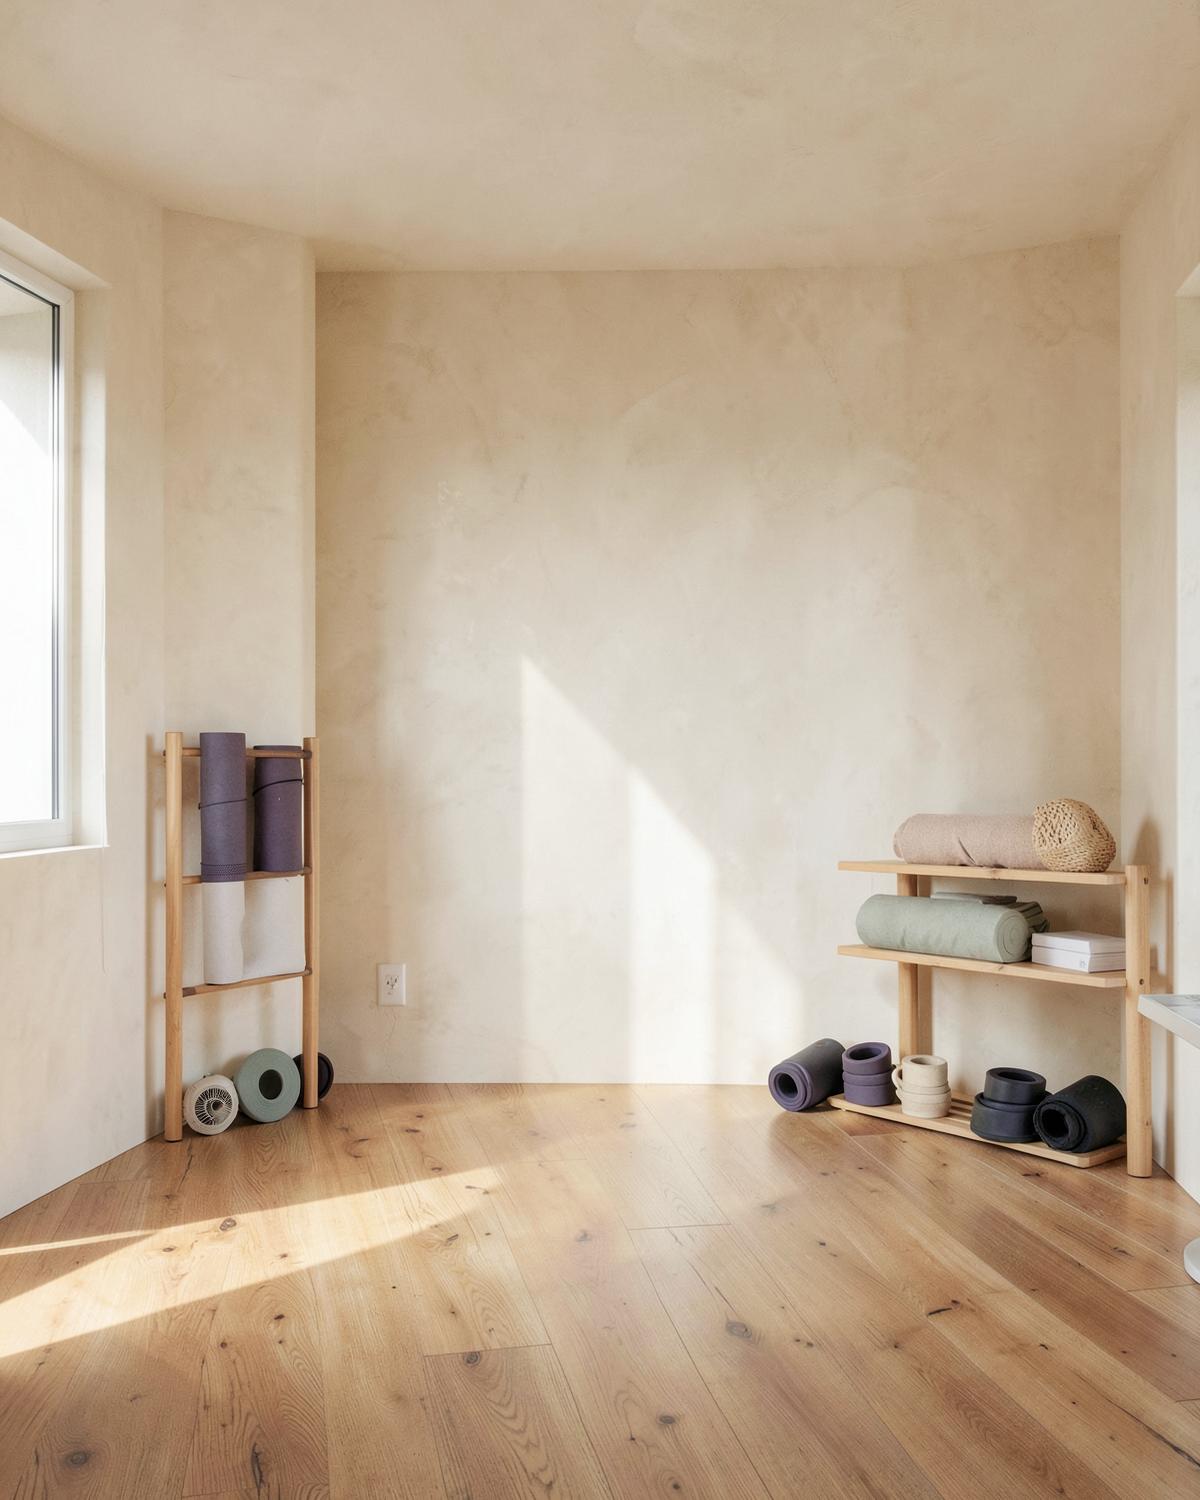
The space needed to work for people across different age groups while fitting naturally into the wider club environment.
The constraint
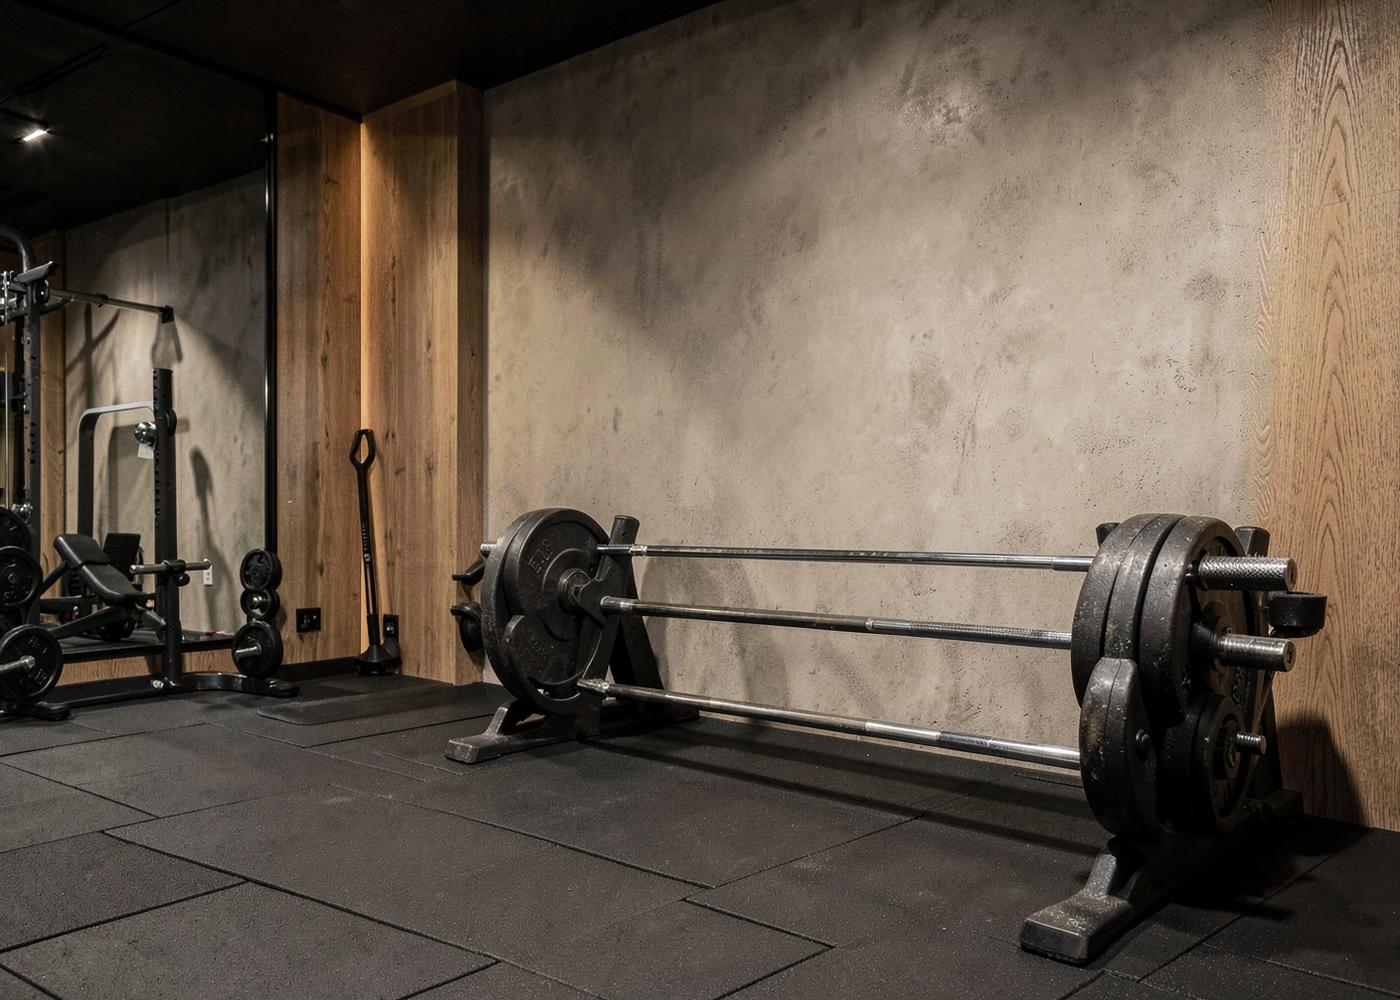
The existing electrical panel had to remain intact, the washrooms had to follow existing plumbing and the gym needed to connect visually with the green cricket ground and garden outside.
The move
We have moved away from the typical dark gym language and taken cues from nature, with wood, stone, limewash textures, PU stone, organic forms and natural light.
The result
The space developed a completely different identity from the typical dark gym, while connecting the interior with the natural surroundings of the club.
The learning
The project required us to work through thematic design and to solve a number of technical problems on site.
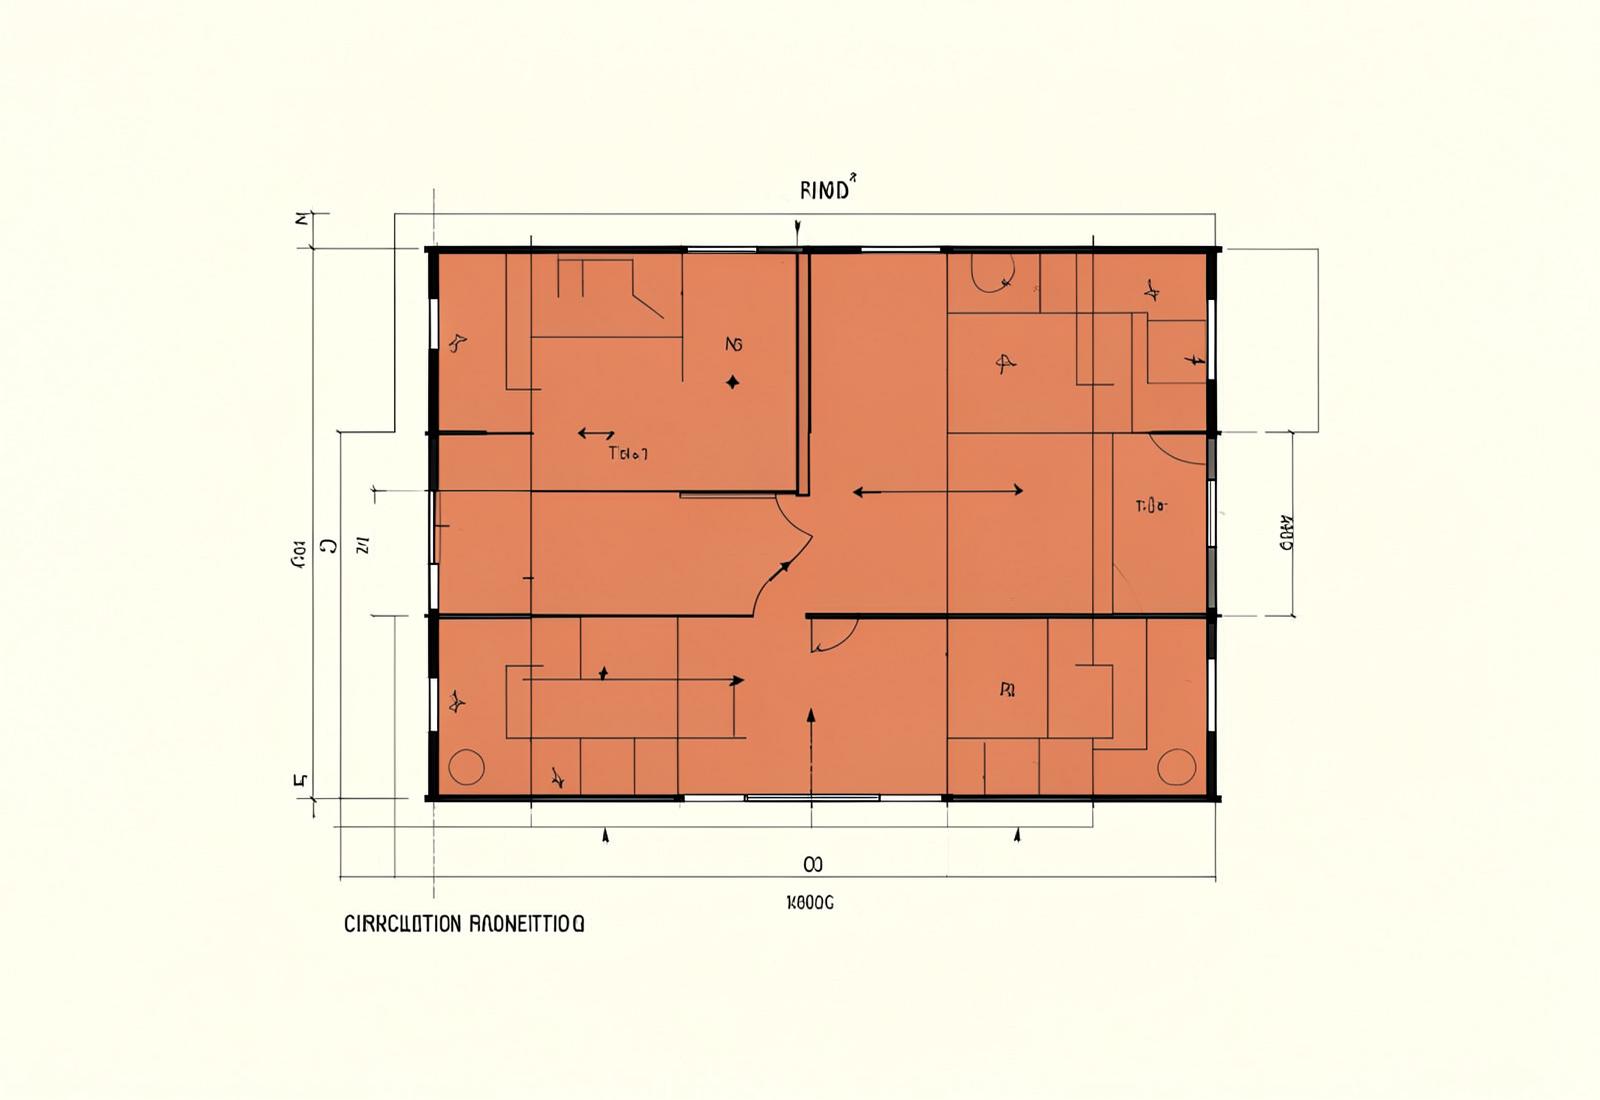
Zoning study
Plan before palette
The design had to work with existing electrical and plumbing conditions while creating a natural connection between the gym and its surroundings.
Existing services · Natural light · Organic flow
Client Words
Sagrika was there for every detail from beginning to end and made sure everything was done right.
OWNER
The Body Move Fitness
Discuss a Similar Space
Tell us your floor area, location and what you want to build. We can explore how the space can be planned around your training needs.