 01
01GYM INTERIOR
THE STRENGTH CULTURE
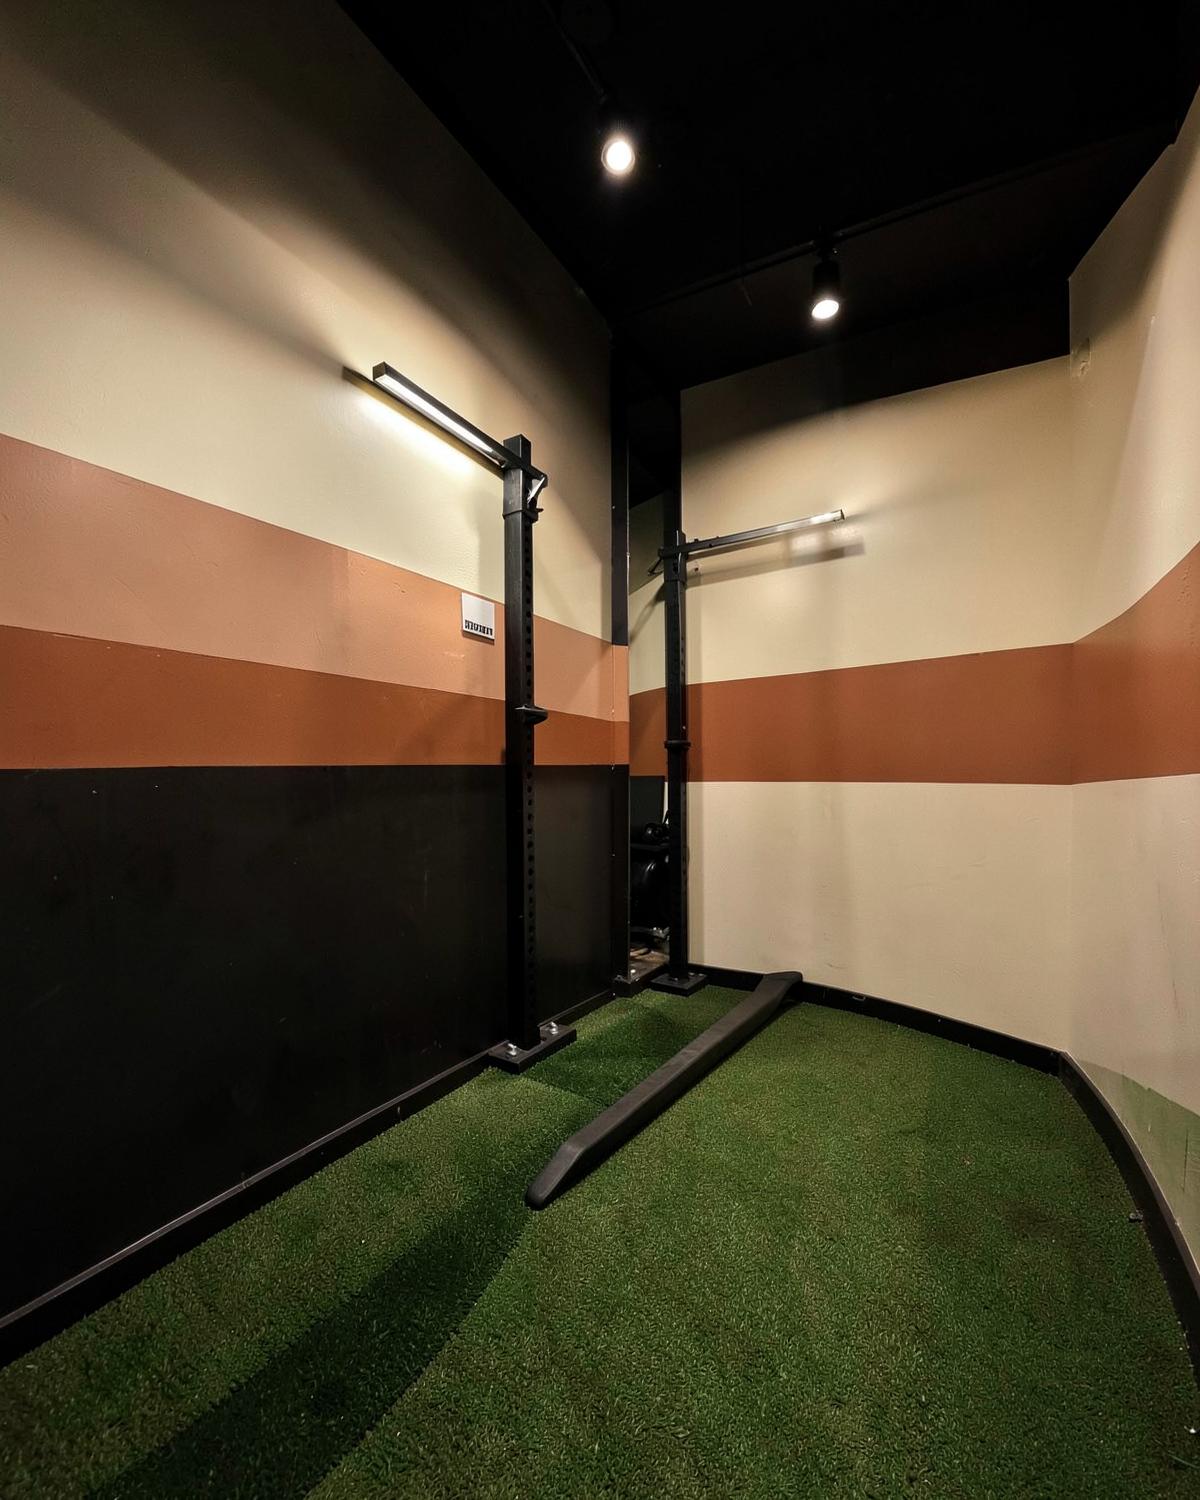
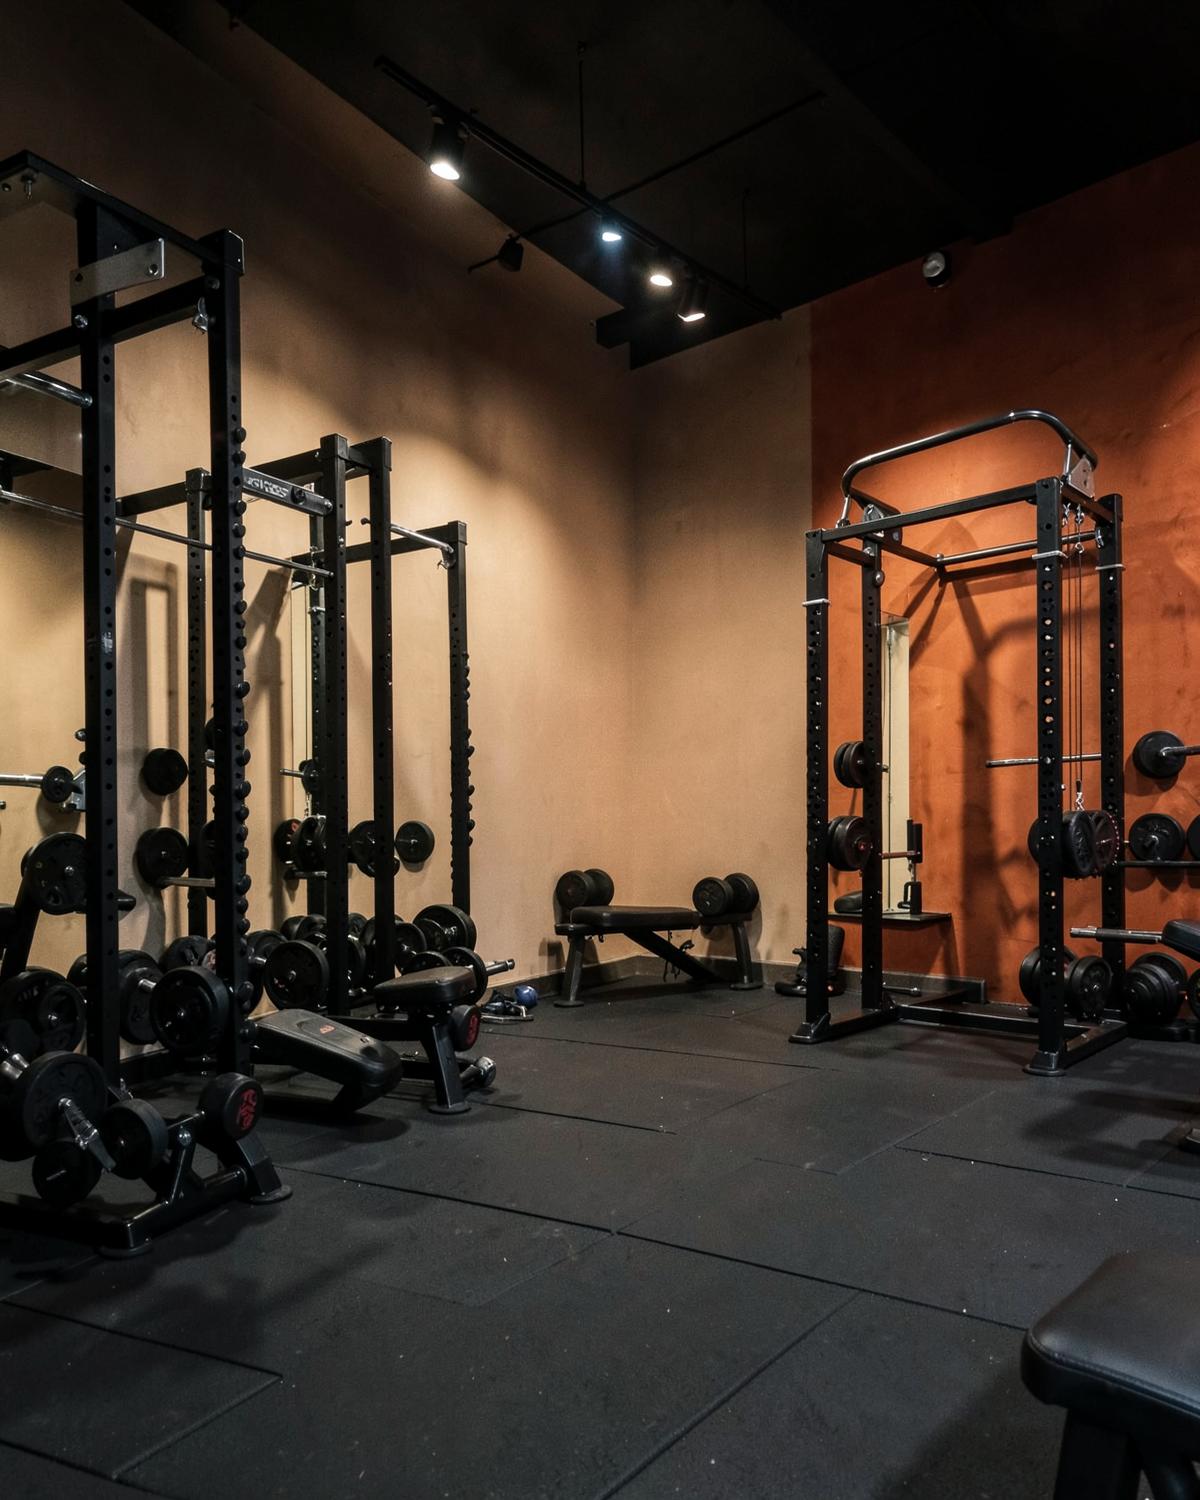
A strength-focused gym designed around clear circulation, equipment flow and focused training.
Jammu (J&K), India
DESIGN DIARIES

GYM INTERIOR
A luxury fitness space where training, wellness and hospitality come together.
01 Location
Bhubaneswar, India
02 Project type
LUXURY FITNESS & WELLNESS
Inside the project
The brief was simple: create a luxurious gym. The complexity came from the building itself, with multiple restrictions that had to be resolved before the different experiences within the gym could come together.
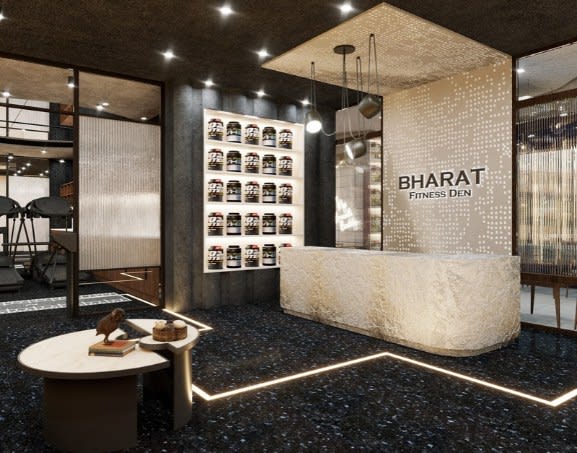
Frame 01
A luxury fitness space where training, wellness and hospitality come together.
The case study
The project is shown in the same order it was solved — beginning with the business brief and ending with what the studio carried forward
The brief
The client wanted to create a highly luxurious gym and gave the studio 50 days to develop the design. The brief was intentionally simple, leaving the design team to define what luxury would mean for the space.
The user
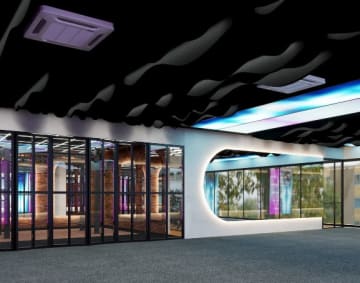
The project was planned as more than a traditional workout floor. It brought together training, food, wellness and social experiences so that different parts of the gym could serve different needs throughout the day.
The constraint
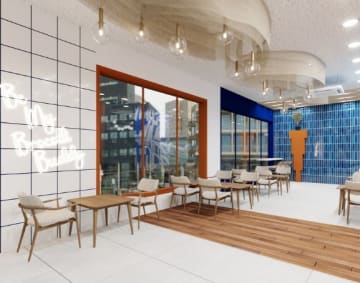
The building had a facade on three sides, fixed washroom positions and several fire-safety restrictions. The building construction also meant that its vibration-bearing capacity was low, adding another technical consideration to the design.
The move
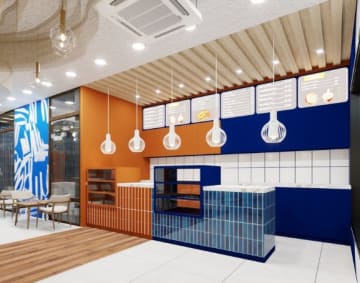
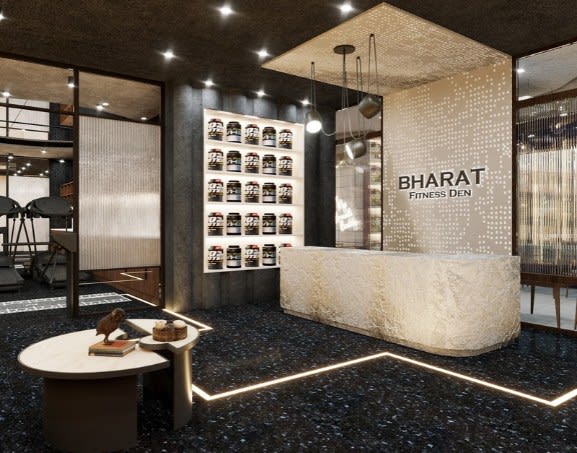
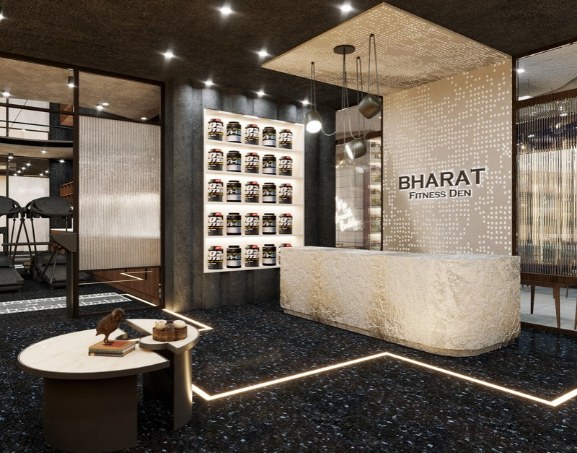
We started with the layout and worked through the restrictions zone by zone. The café was designed around a contrast between healthy and treat food, while the reception, cardio, Zumba, spin, wellness and strength areas each received their own spatial character.
The result
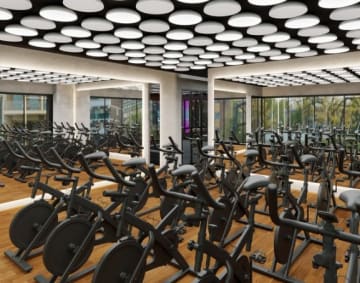
Each area developed a distinct experience without making the gym feel like a collection of disconnected spaces. Ceilings, materials and lighting helped define the different zones while keeping the overall design language cohesive.
The learning
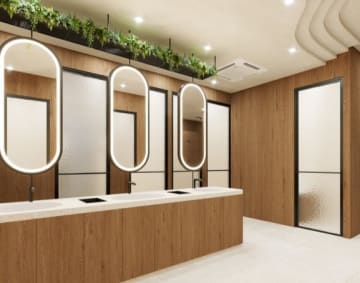
This project reinforced the importance of solving the plan before moving into the visual layer. When a site comes with multiple restrictions, working through each zone systematically makes the larger design much easier to control.
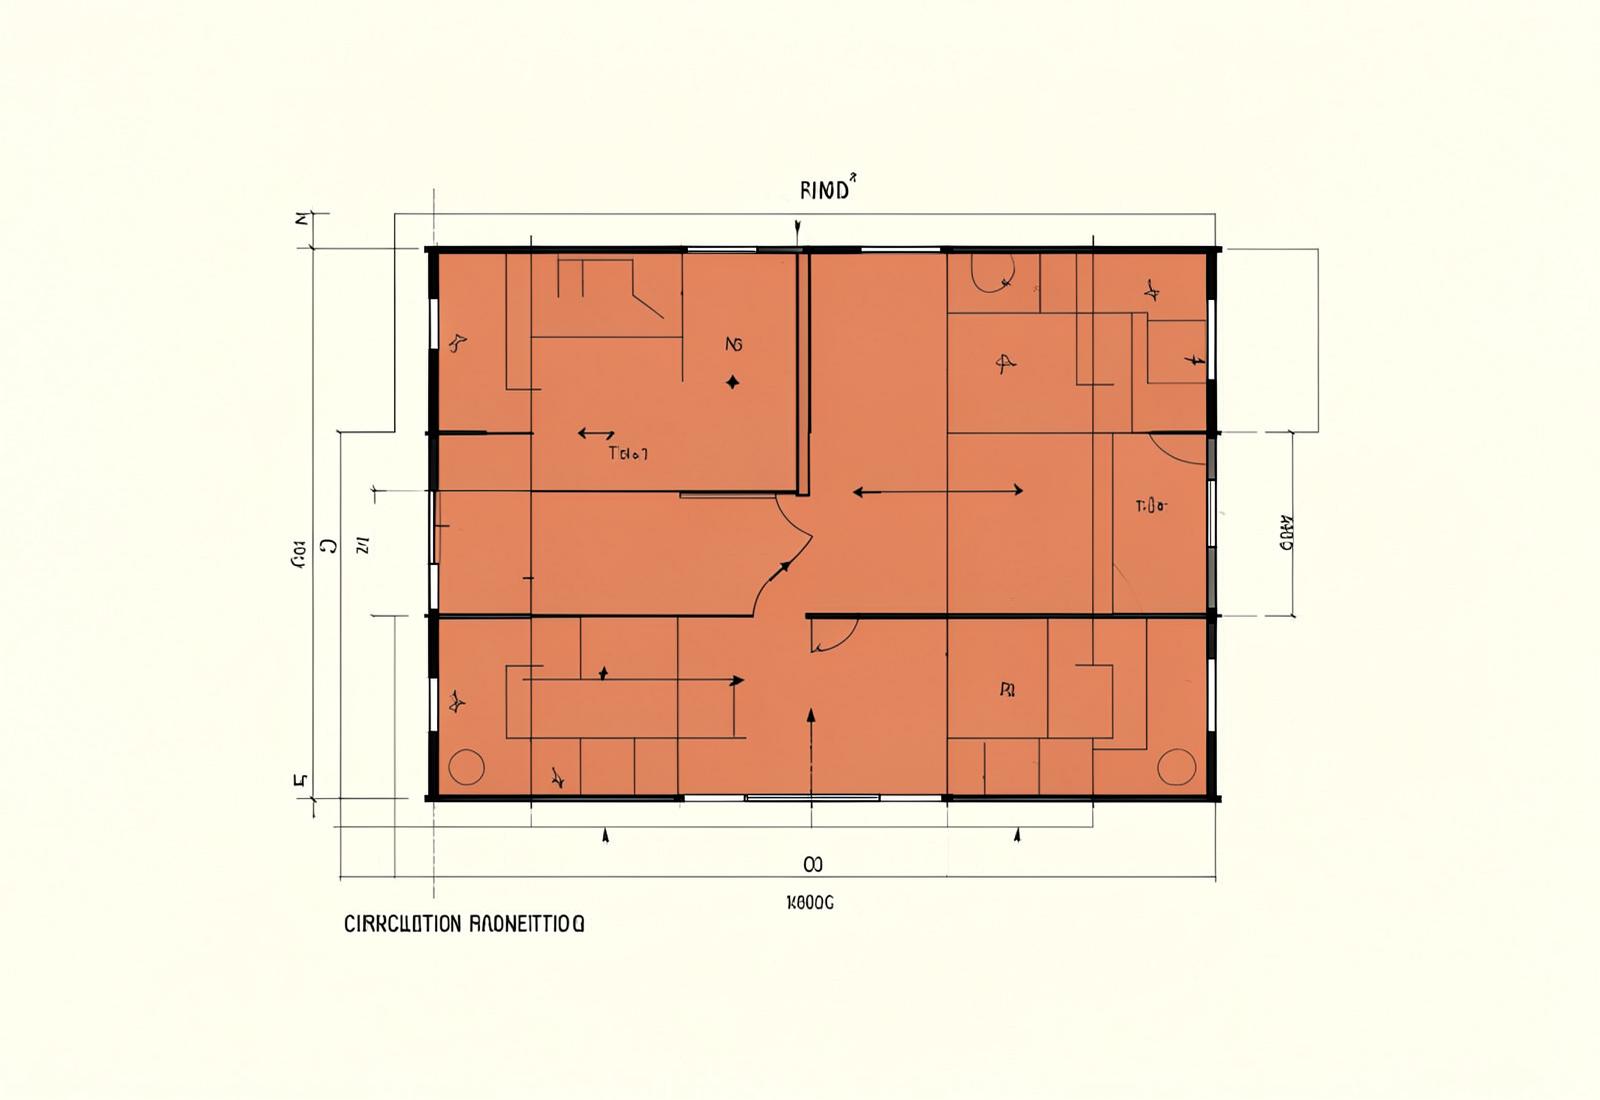
Zoning study
Plan before palette
The planning had to bring training, wellness, hospitality and social spaces together while responding to the building's structural and safety constraints.
Cardio · Studios · Wellness · Hospitality
Client Words
A luxury fitness space where training, wellness and hospitality come together.
Client
BHARAT FITNESS DEN
Discuss a Similar Space
Tell us your floor area, location and what you want to build. We can explore how the space can be planned around your training needs.