 01
01GYM INTERIOR
THE STRENGTH CULTURE
A strength-focused gym designed around clear circulation, equipment flow and focused training.
Jammu (J&K), India
DESIGN DIARIES

GYM INTERIOR
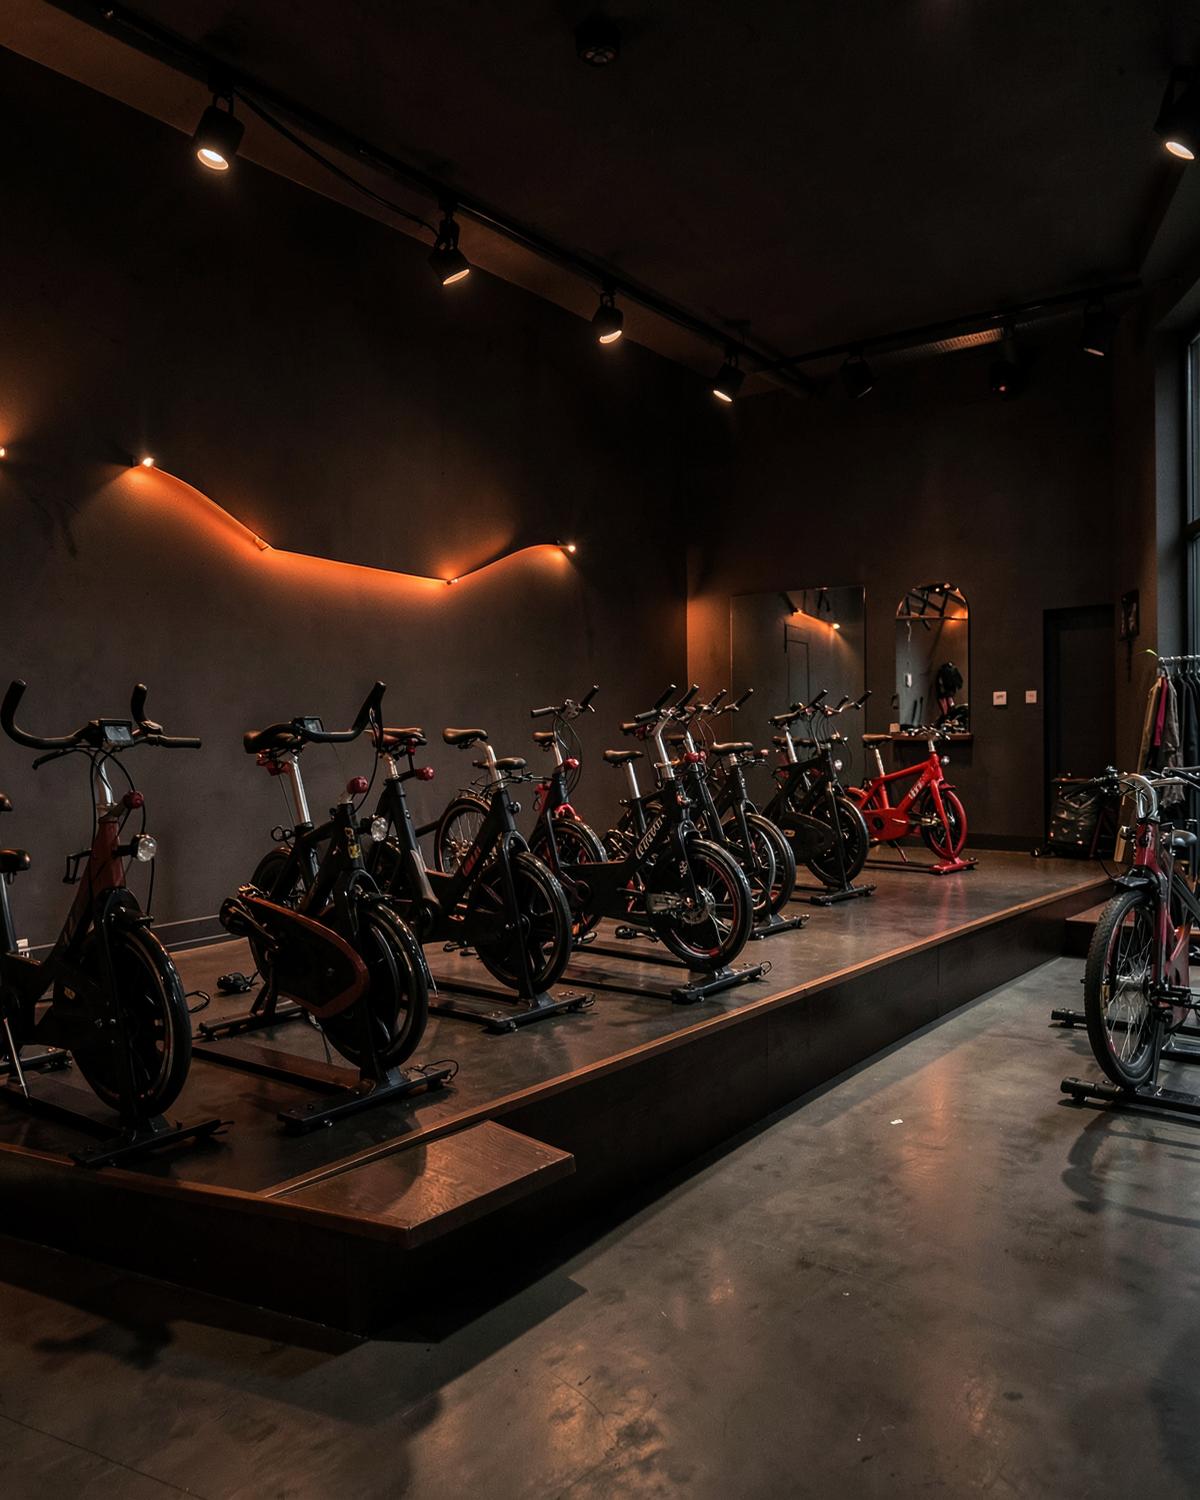
A two-floor fitness space with contrasting interiors designed for different training audiences.
01 Project type
TWO-FLOOR FITNESS GYM
Inside the project
A visual walkthrough of the site constraints, contrasting floor concepts and brand decisions behind the space.
Frame 01
A two-floor fitness space with contrasting interiors designed for different training audiences.
The case study
The project is shown in the same order it was solved — beginning with the business brief and ending with what the studio carried forward
The brief
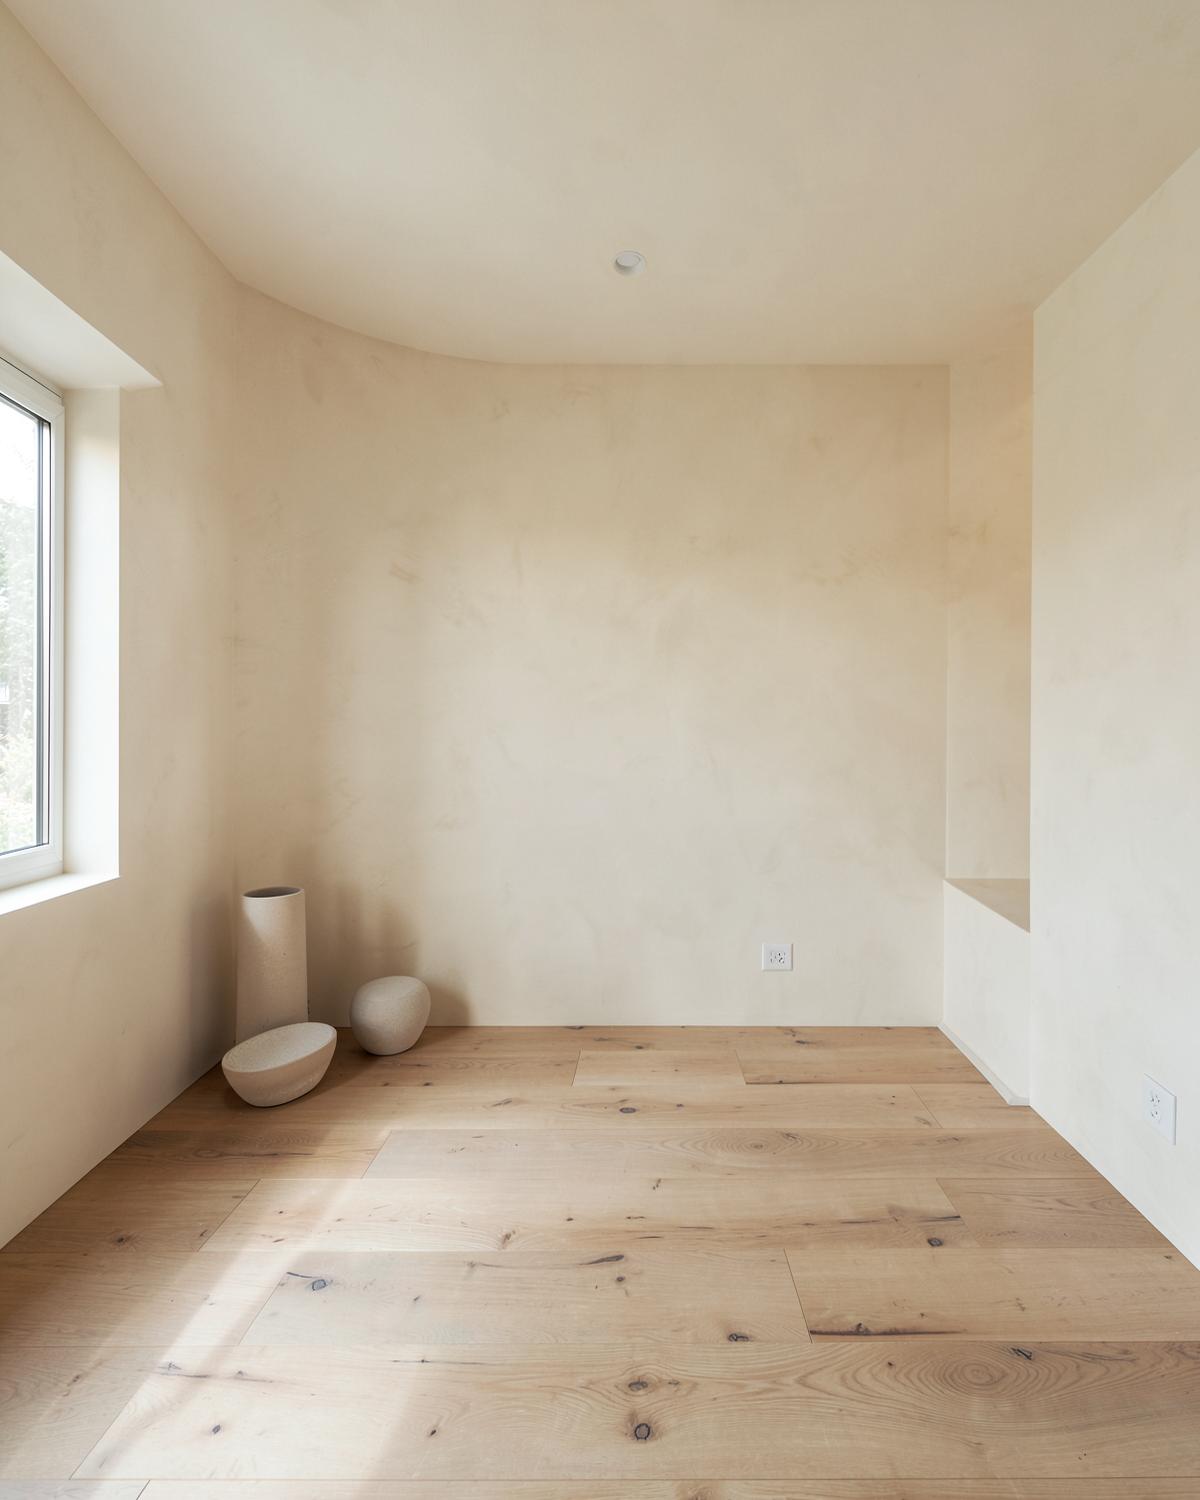
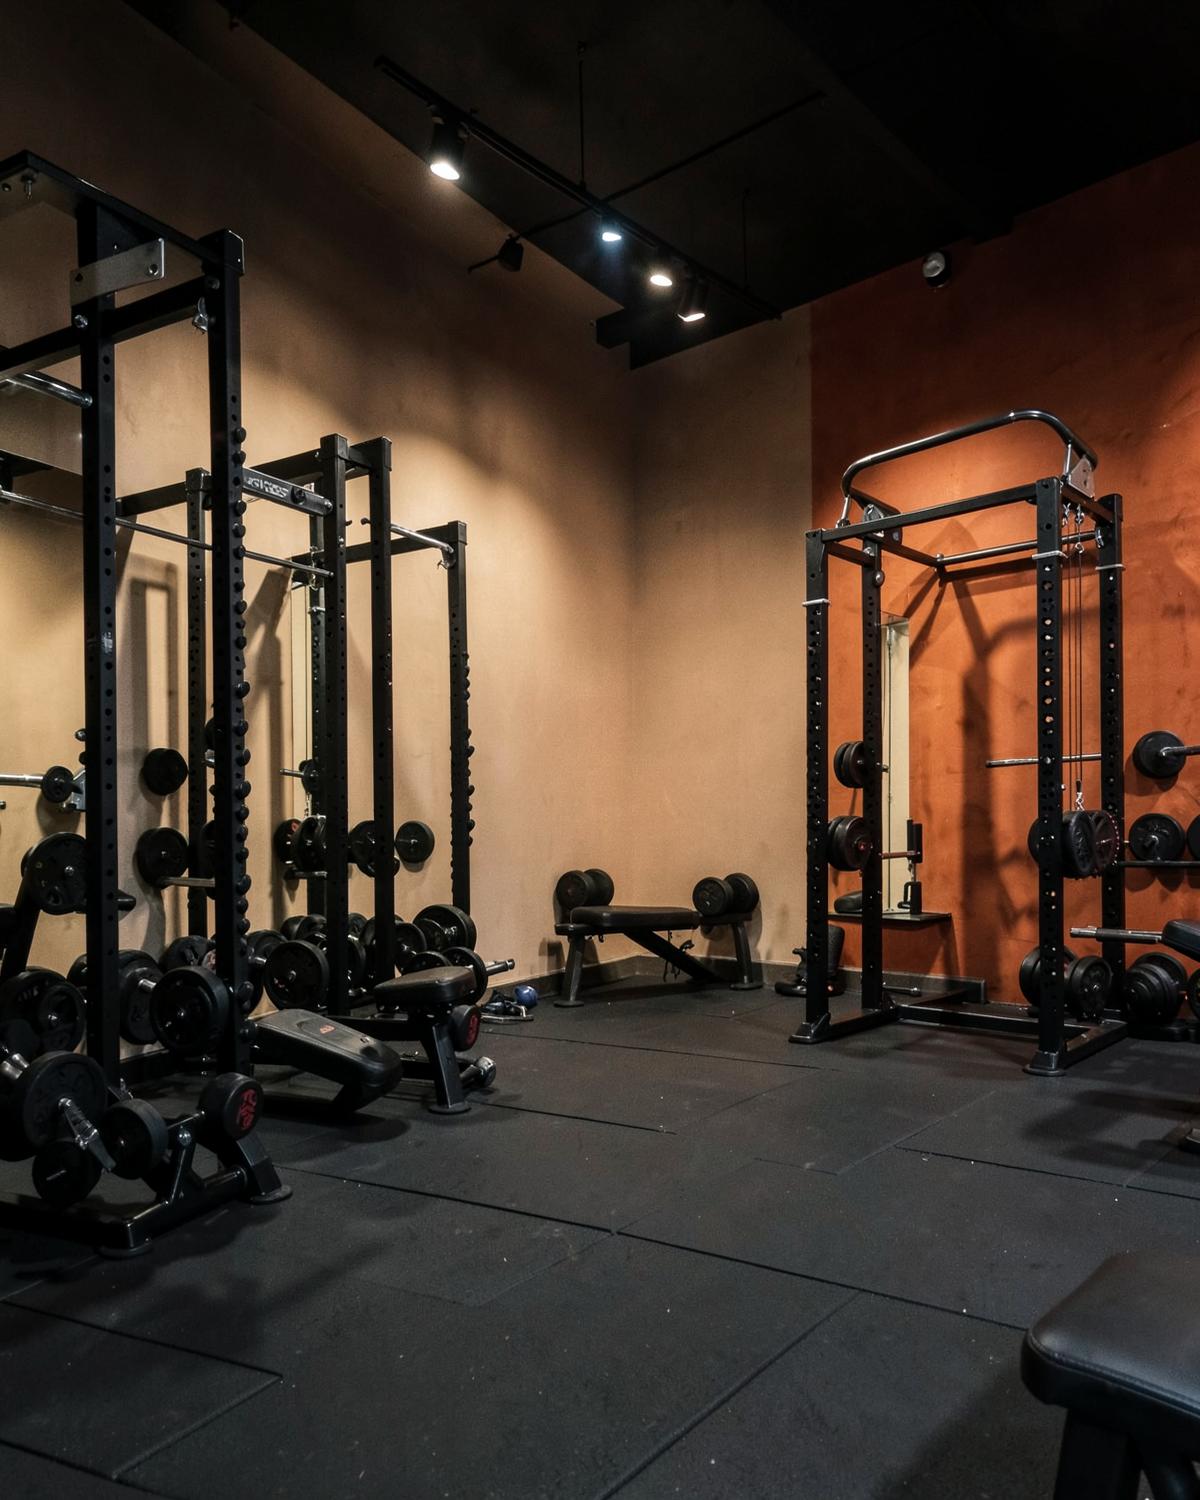
The client wanted a fitness space that could attract both bodybuilders and Zumba users, using two floors to separate the two use cases.
The user
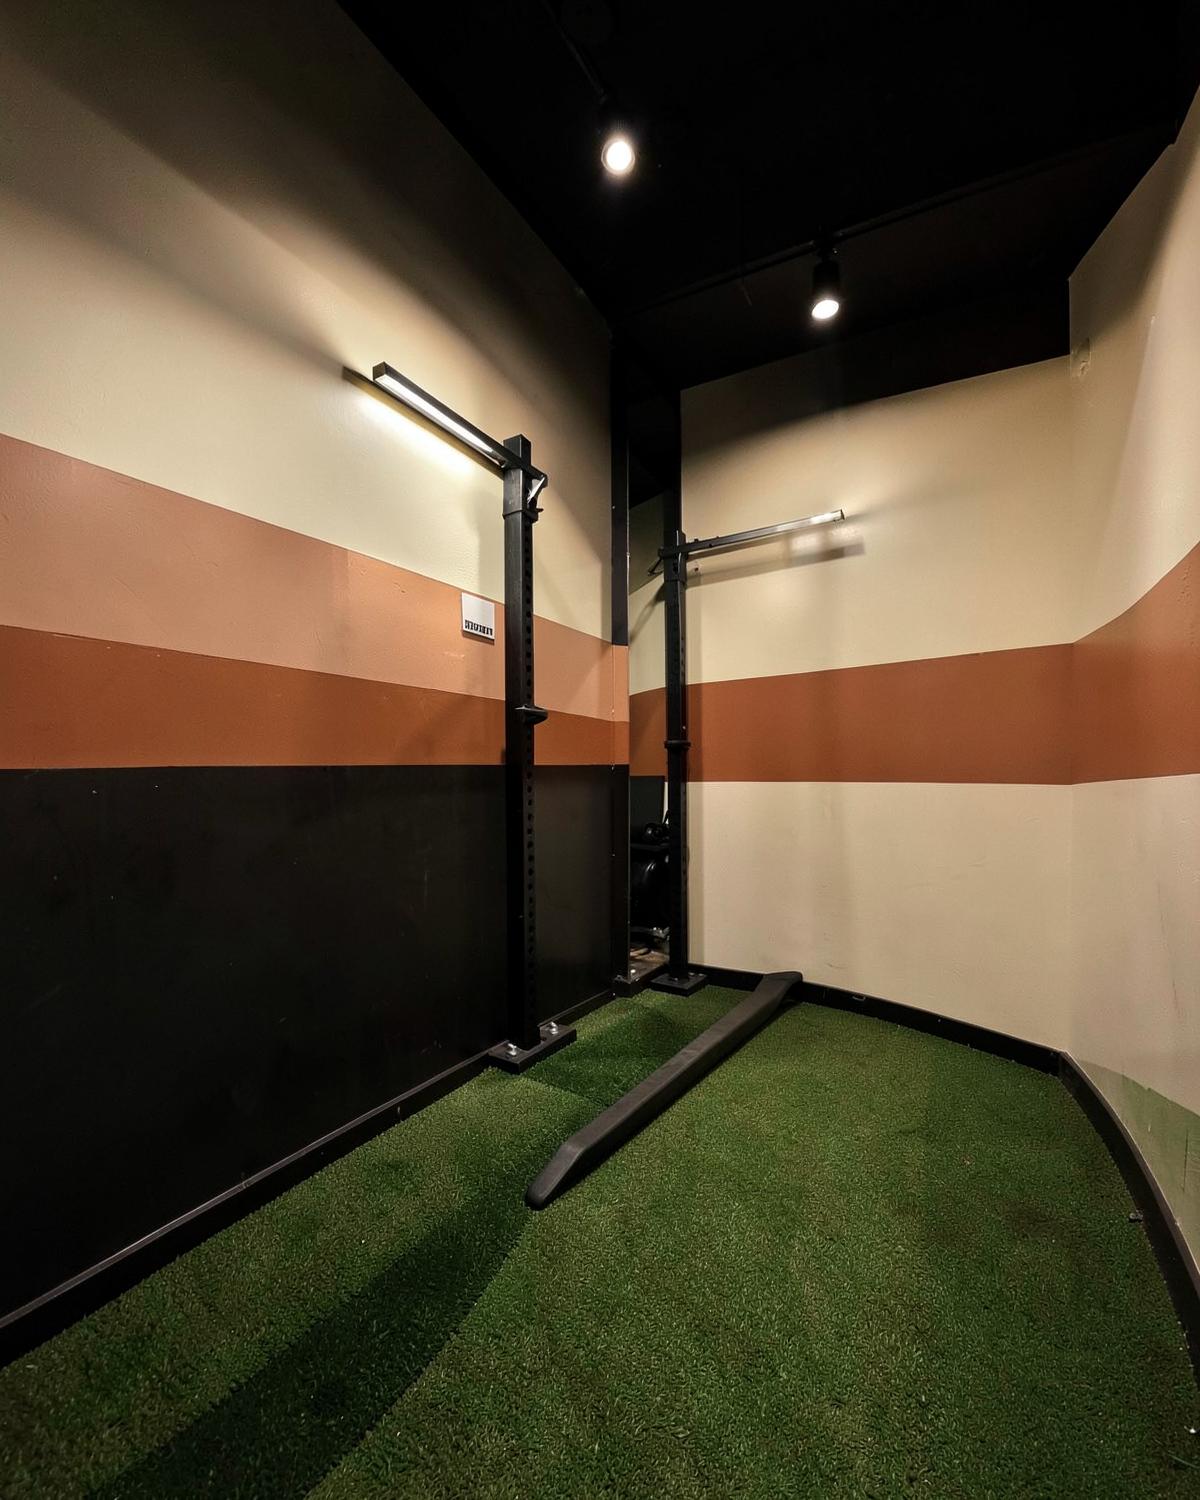
The two floors needed to support different training audiences while giving each use case a space that felt appropriate to it.
The constraint
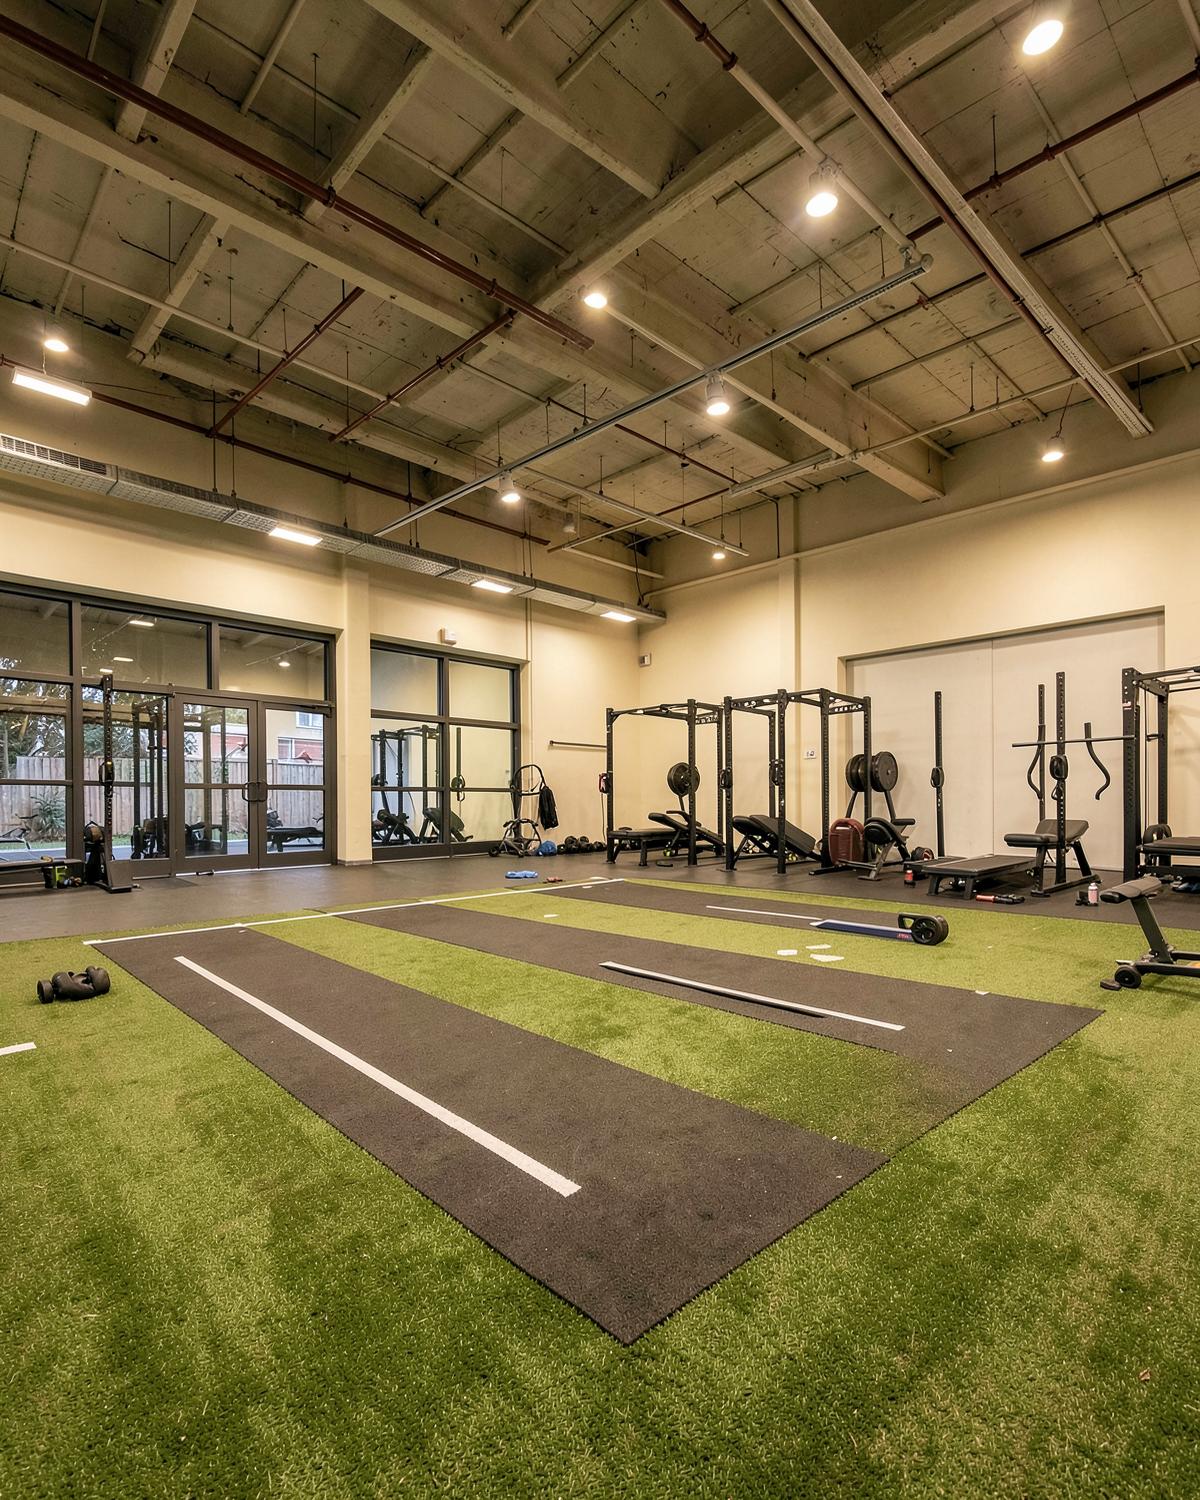
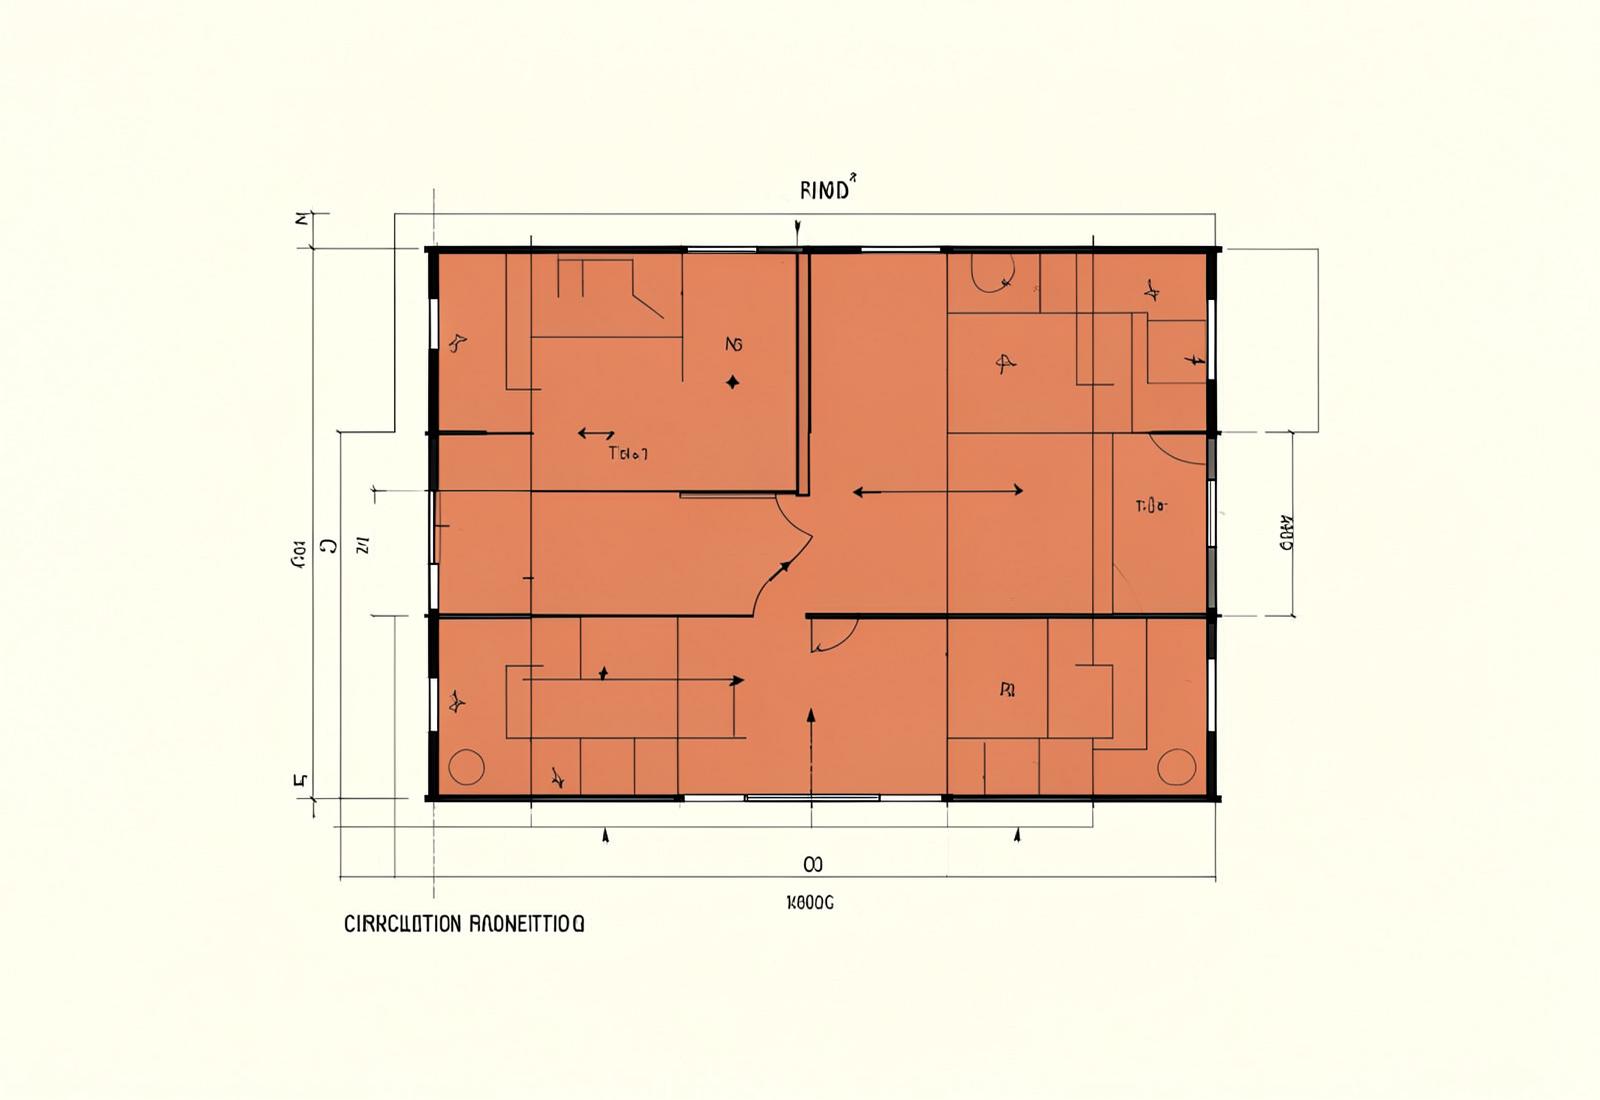
The project combined two shops on consecutive plots. During demolition, large structural elements were discovered, forcing the entire layout to be reworked.
The move
We gave each floor its own character. One was kept light, airy and natural, while the other took a darker, moodier direction. We also brought the client’s logo into the interiors to give the space a stronger brand identity.
The result
The two-floor concept gave the different training audiences distinct environments while using contrast to create a stronger overall gym identity.
The learning
This project taught us to stay flexible. When the site threw unexpected structural challenges at us, we had to rethink the layout and make the new constraints work for the design.
Zoning study
Plan before palette
The discovery of major structural elements during demolition required the layout to be completely reworked around the actual site conditions.
Structure · Replanning · Two floors · Zoning
Client Words
Sagrika understood the different look we wanted and created a space we are truly pleased with.
OWNER
OUTWORK FITNESS GYM
Discuss a Similar Space
Tell us your floor area, location and what you want to build. We can explore how the space can be planned around your training needs.