 01
01GYM INTERIOR
THE STRENGTH CULTURE
A strength-focused gym designed around clear circulation, equipment flow and focused training.
Jammu (J&K), India
DESIGN DIARIES

GYM INTERIOR
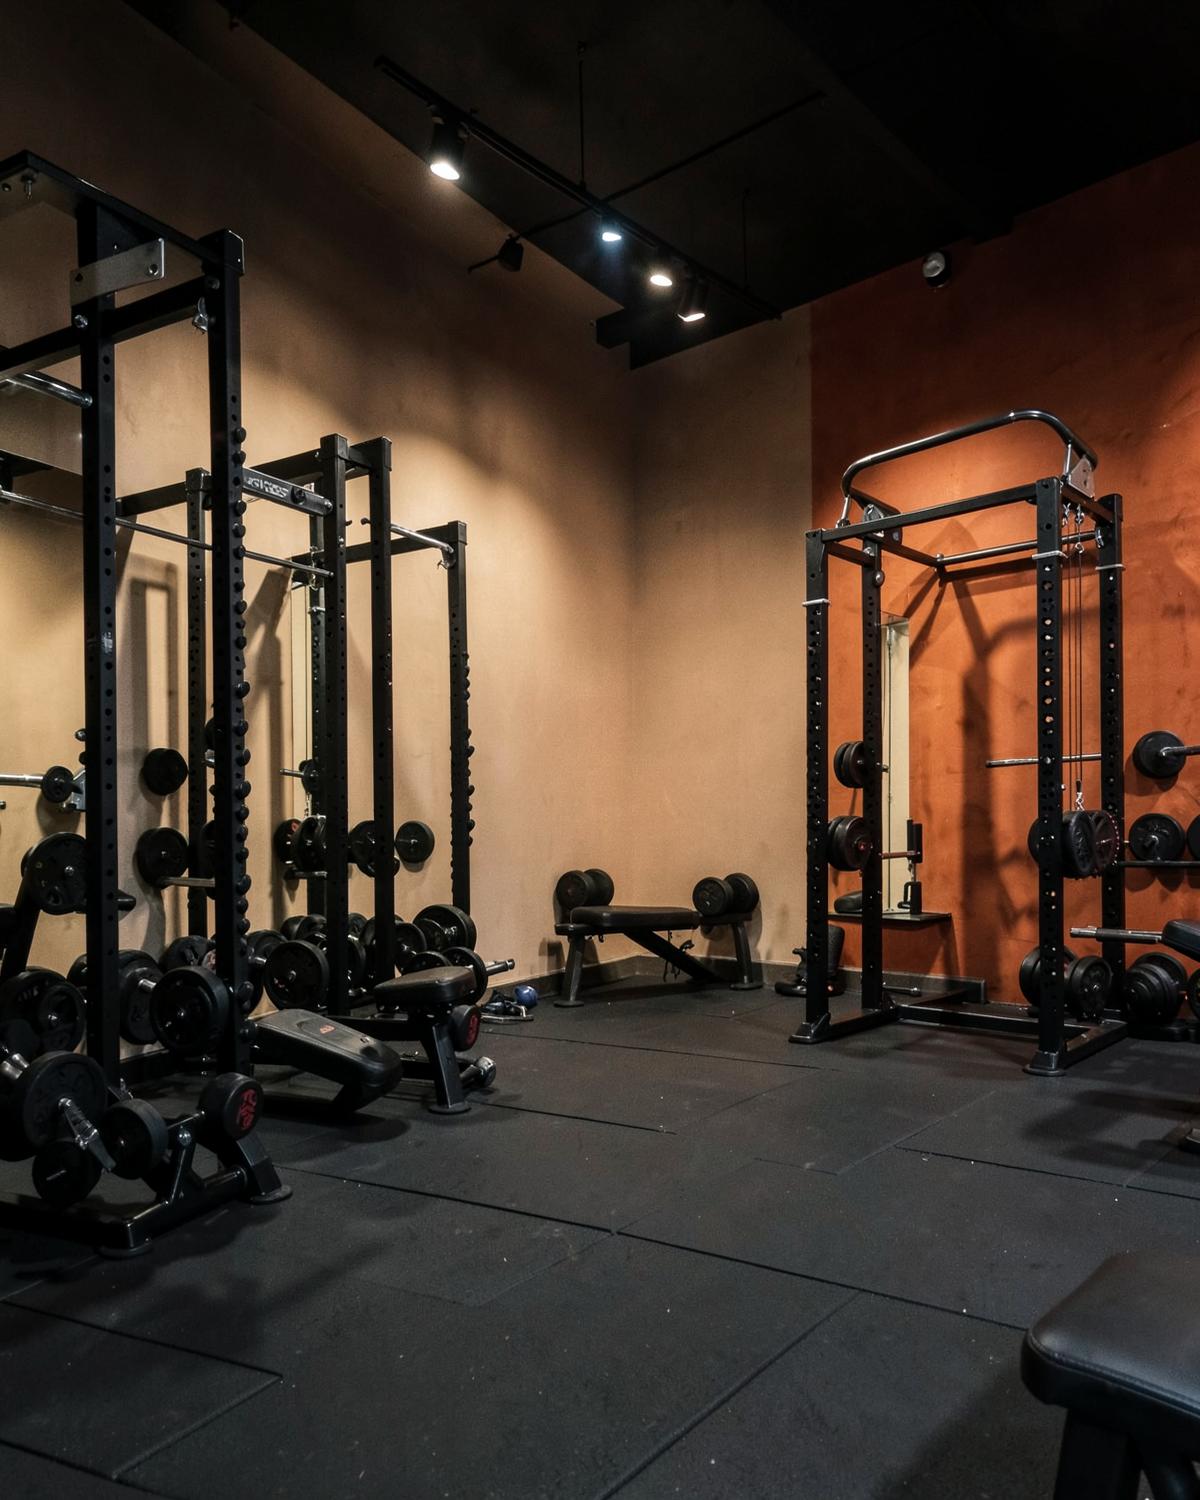
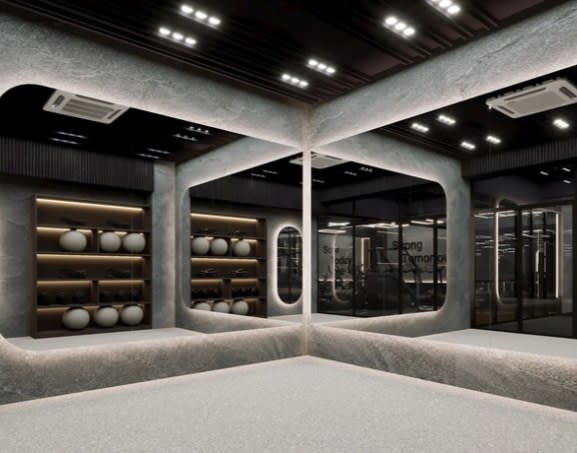
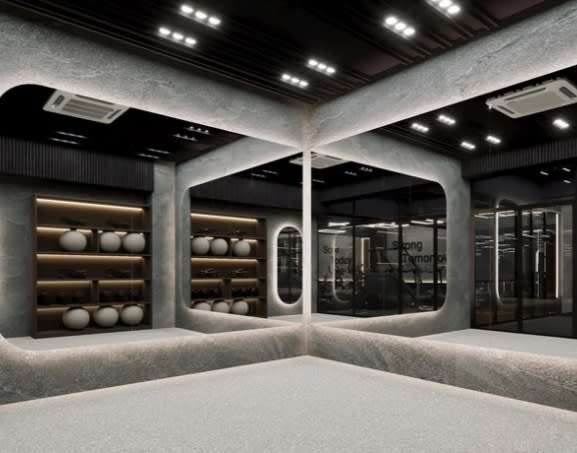
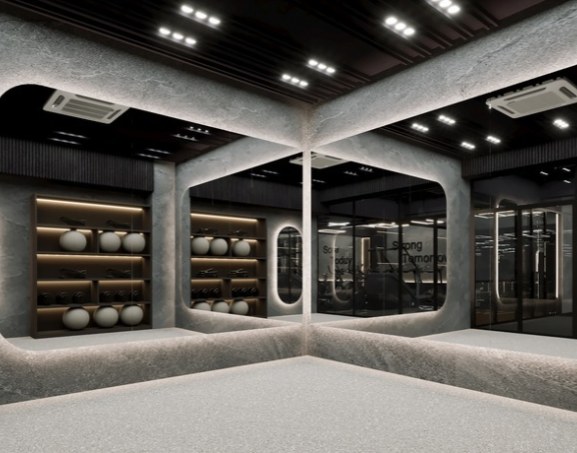
A simple, powerful gym interior built around an all-black aesthetic and focused lighting.
01 Location
Naraina Vihar, Delhi, India
02 Project type
STRENGTH & TRAINING GYM
Inside the project
Reshape Prime came with a clear visual direction but a moving brief. The equipment list kept changing and the design had to be completed quickly, making flexibility just as important as the final aesthetic.
Frame 01
A simple, powerful gym interior built around an all-black aesthetic and focused lighting.
The case study
The project is shown in the same order it was solved — beginning with the business brief and ending with what the studio carried forward
The brief
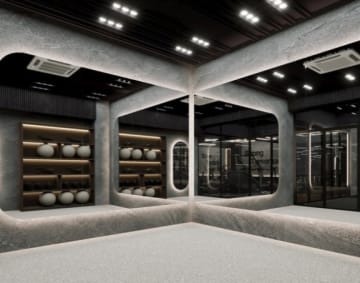
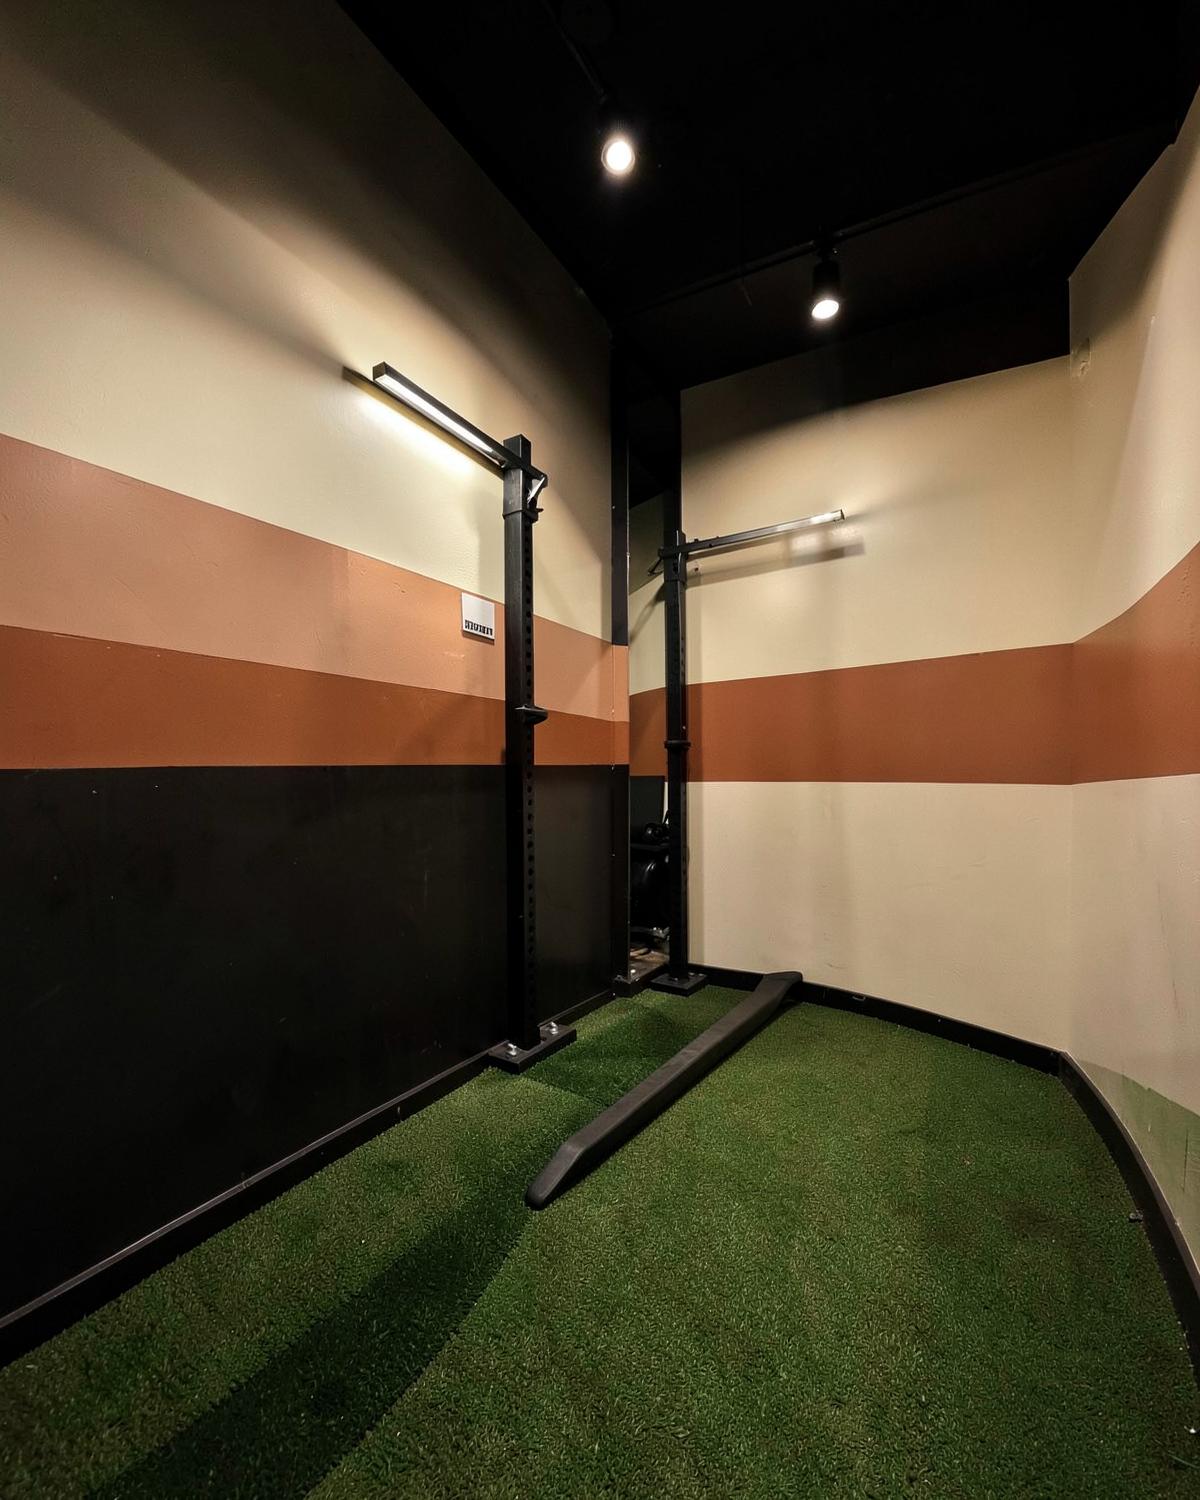
The client wanted a simple gym aesthetic with an all-black interior and a strong focus on lighting. The design needed to feel powerful without becoming unnecessarily complicated.
The user
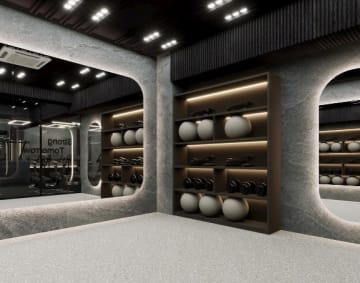
The space needed to accommodate the required equipment while maintaining the focused atmosphere the client wanted. The design had to make the gym feel intentional even as the equipment requirements continued to change.
The constraint
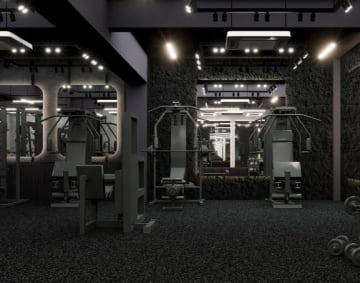
The number of equipment pieces and the available space did not initially align, and the equipment list continued to change during the process. The studio also had only 15 to 20 days to complete the design.
The move
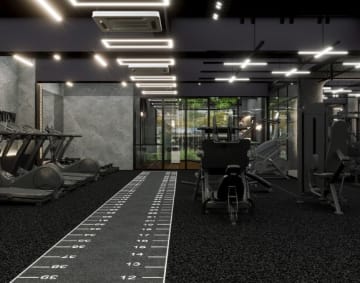
Instead of trying to resolve the entire space at once, we worked zone by zone. This allowed the changing equipment requirements to be accommodated while keeping the overall design simple, elegant and cohesive.
The result
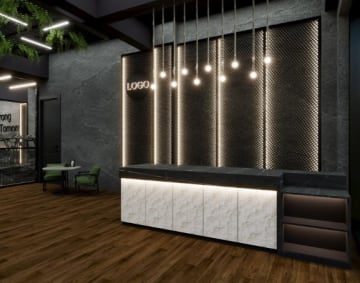
The final approach created a powerful training environment without adding unnecessary visual elements. The zoning helped accommodate the requirements while maintaining the simplicity of the original brief.
The learning
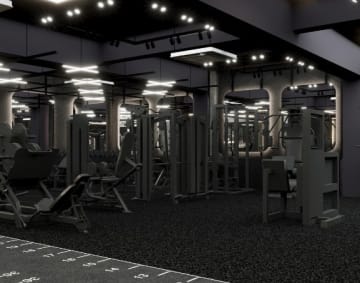
This project reinforced how useful a clear design system can be when the brief keeps moving. Breaking the gym into zones allowed us to stay flexible without losing the larger design direction.
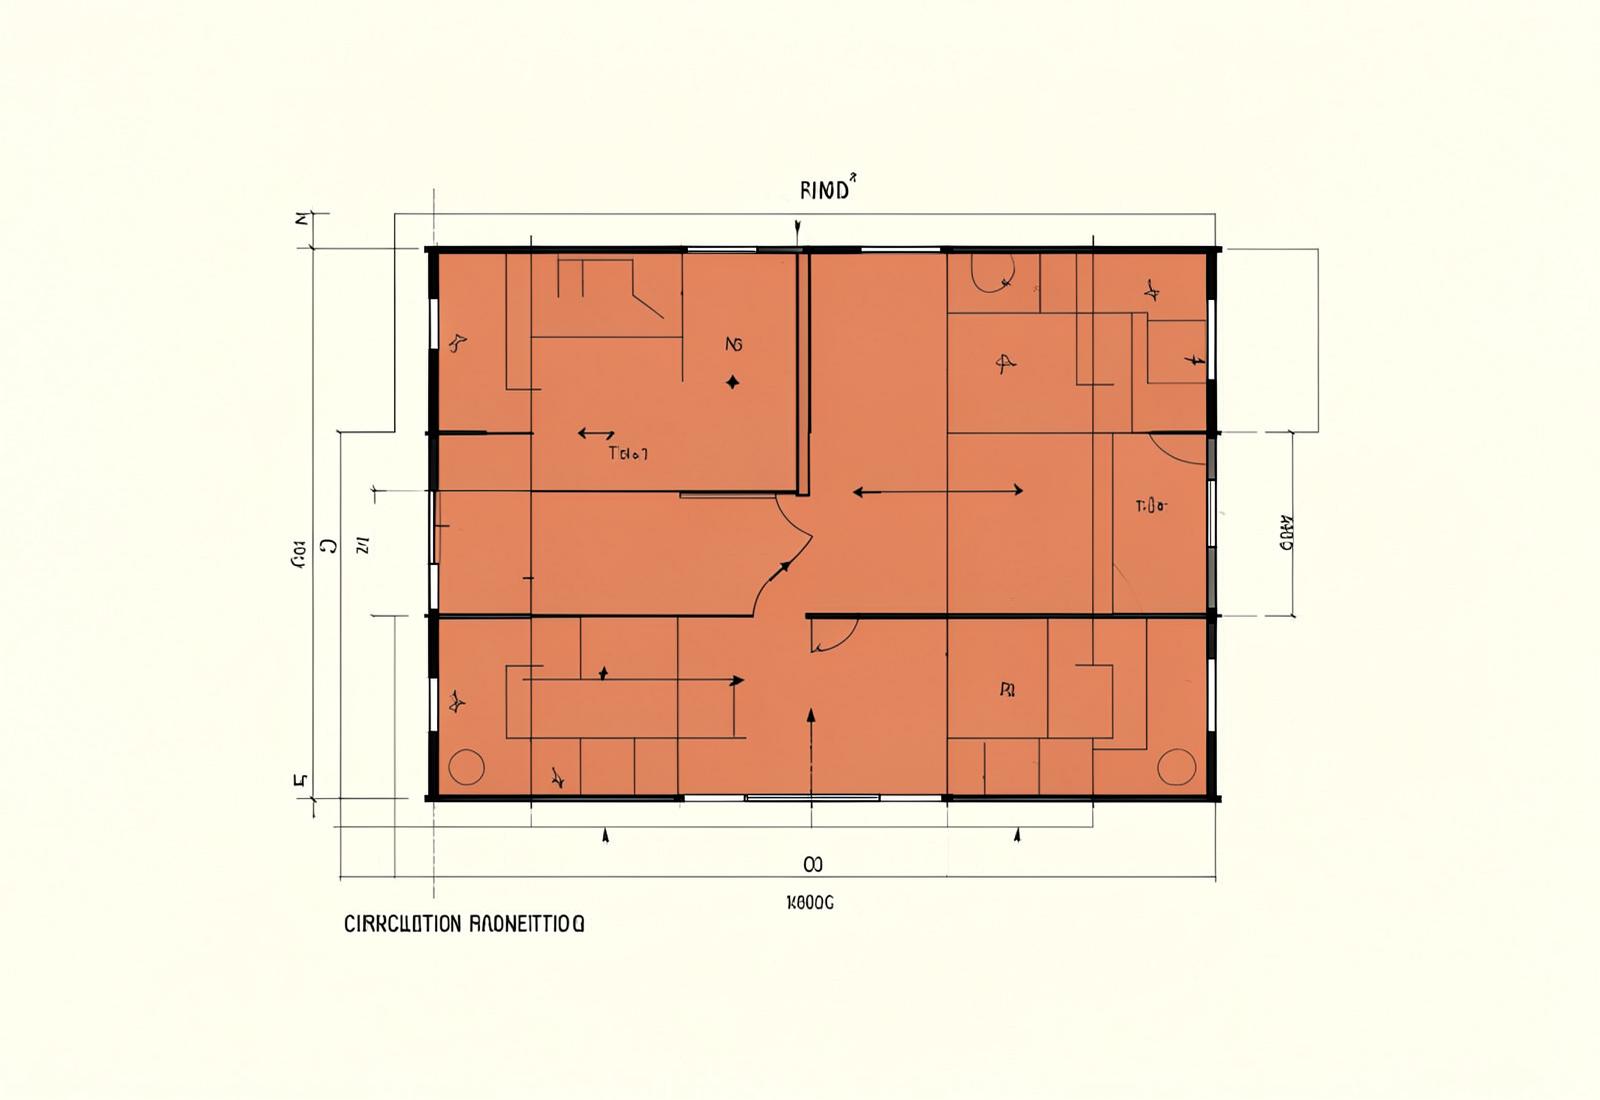
Zoning study
Plan before palette
The space was planned zone by zone so changing equipment requirements could be accommodated without losing the clarity of the overall layout.
Zoning · Equipment · Lighting · Flexibility
Client Words
A simple, powerful gym interior built around an all-black aesthetic and focused lighting.
Client
RESHAPE PRIME
Discuss a Similar Space
Tell us your floor area, location and what you want to build. We can explore how the space can be planned around your training needs.