 01
01GYM INTERIOR
THE STRENGTH CULTURE
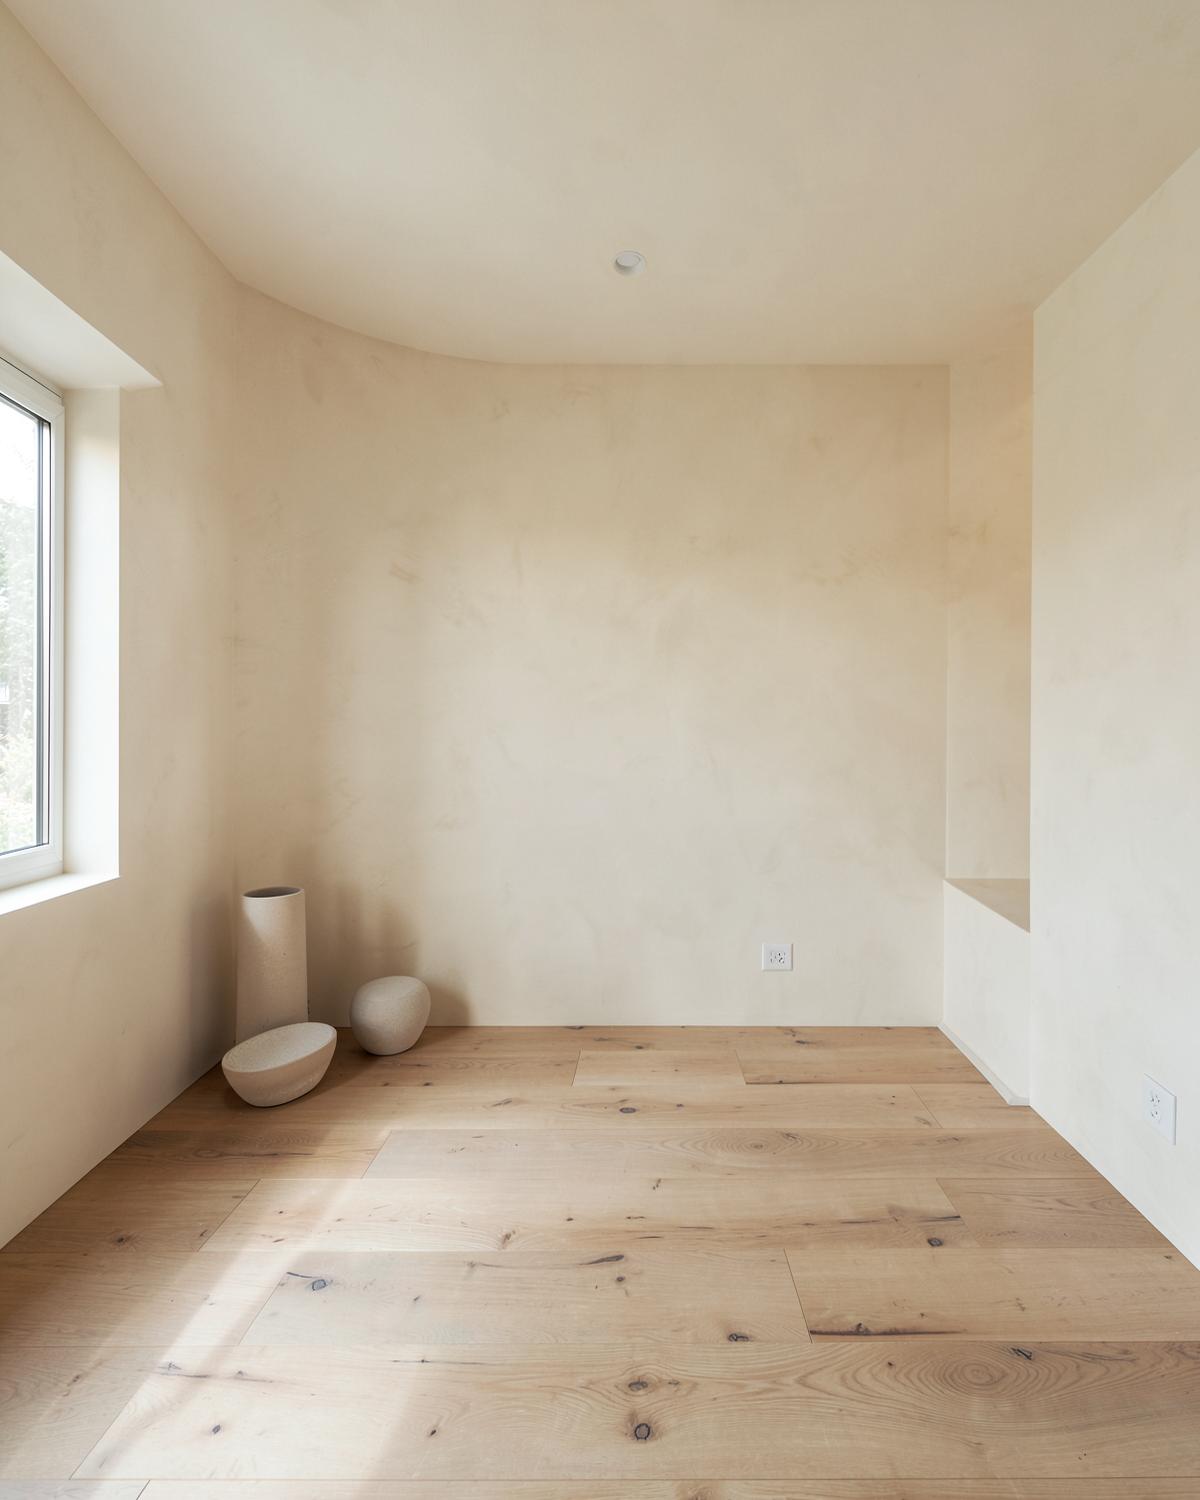
A strength-focused gym designed around clear circulation, equipment flow and focused training.
Jammu (J&K), India
DESIGN DIARIES

GYM INTERIOR
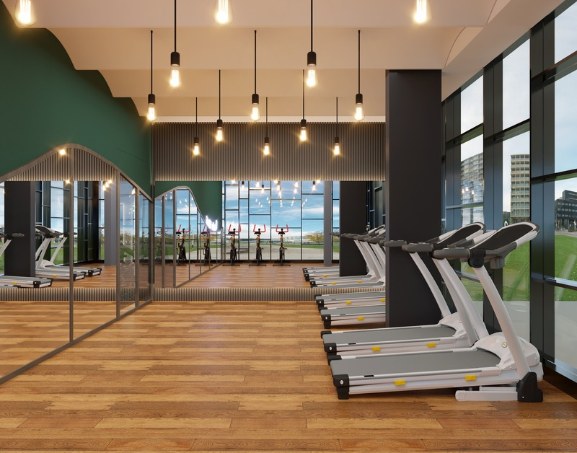
A dark, atmospheric gym shaped by lighting, zoning and everyday training.
01 Location
Ambajogai, India
02 Project type
TRAINING GYM
Inside the project
This was the first project the studio took entirely online. The design had to travel through drawings, references and conversations before it could become a physical space on site.
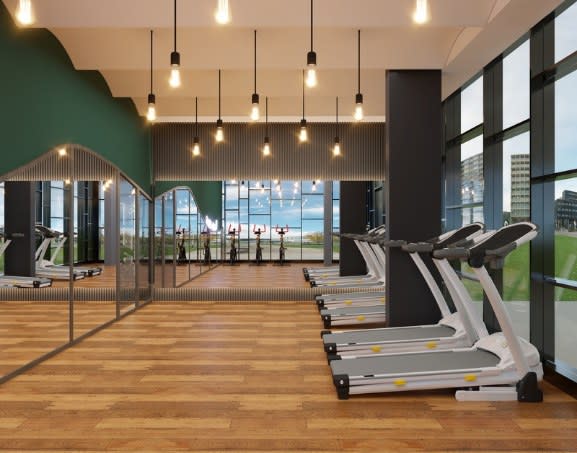
Frame 01
A dark, atmospheric gym shaped by lighting, zoning and everyday training.
The case study
The project is shown in the same order it was solved — beginning with the business brief and ending with what the studio carried forward
The brief
This was the first project the studio took completely online. The client was confident that the project could be executed remotely, making it an important step in understanding how the studio could communicate a design without being physically present on site.
The user
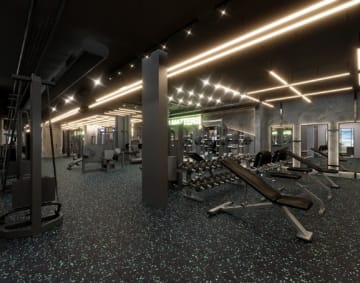
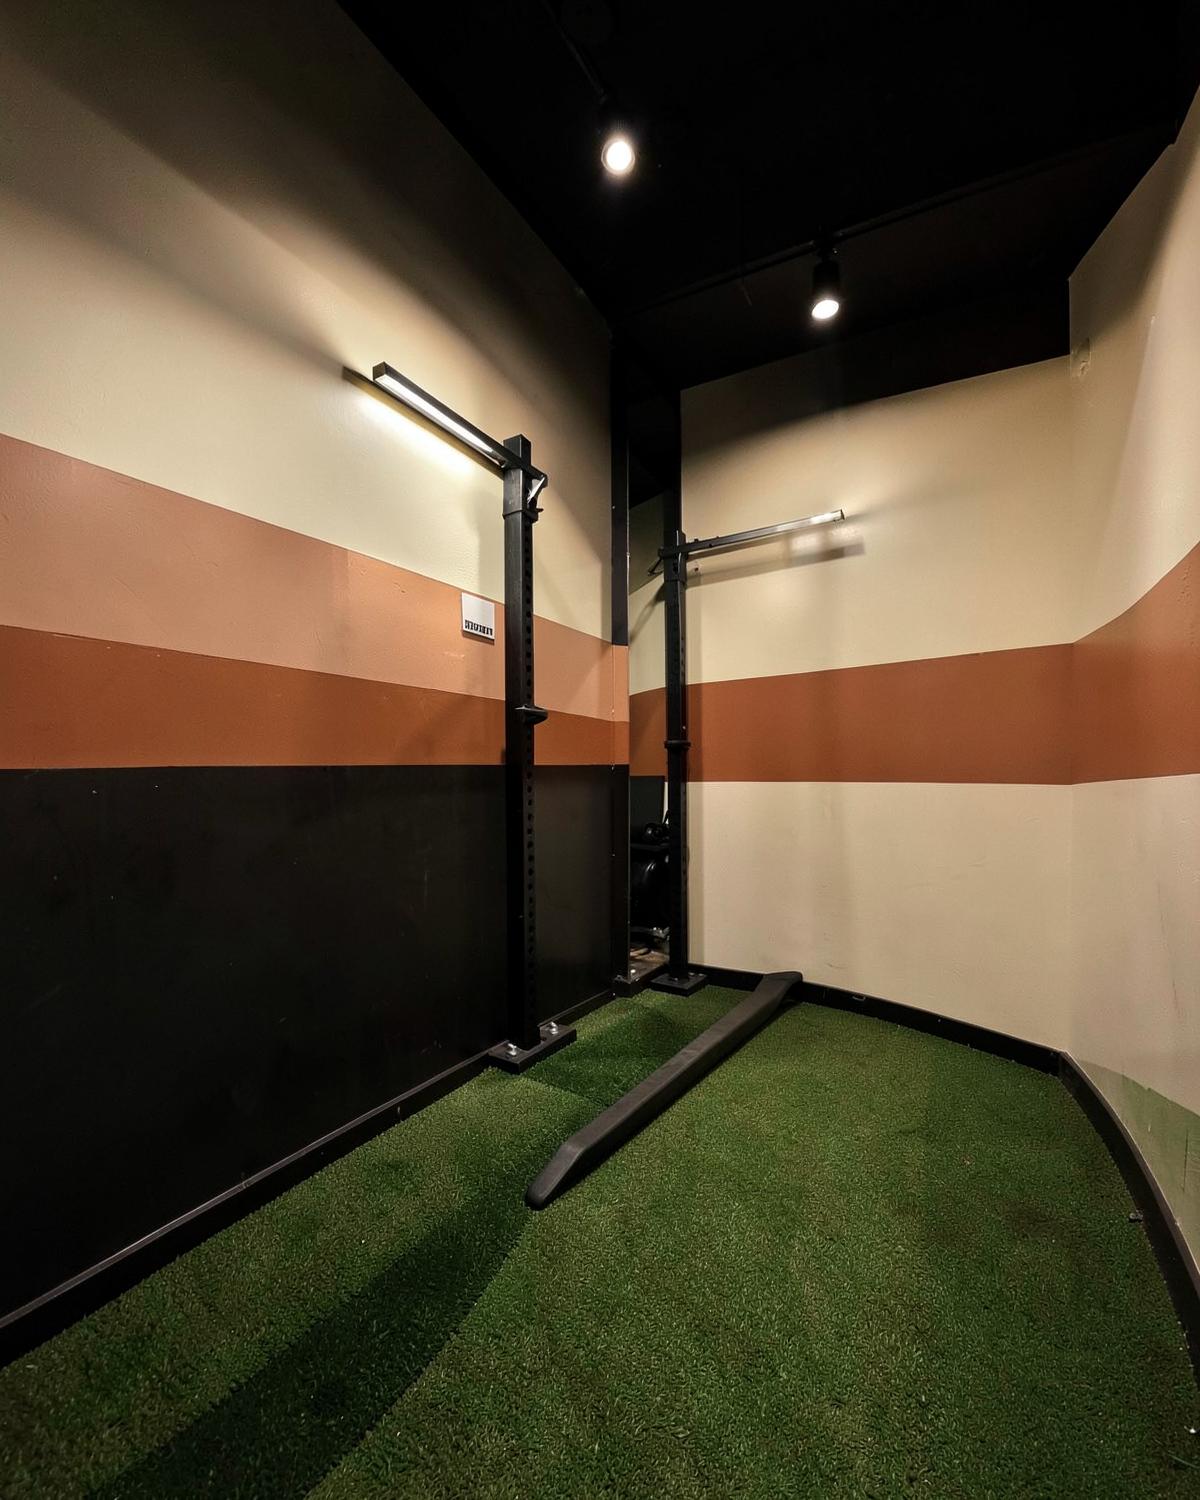
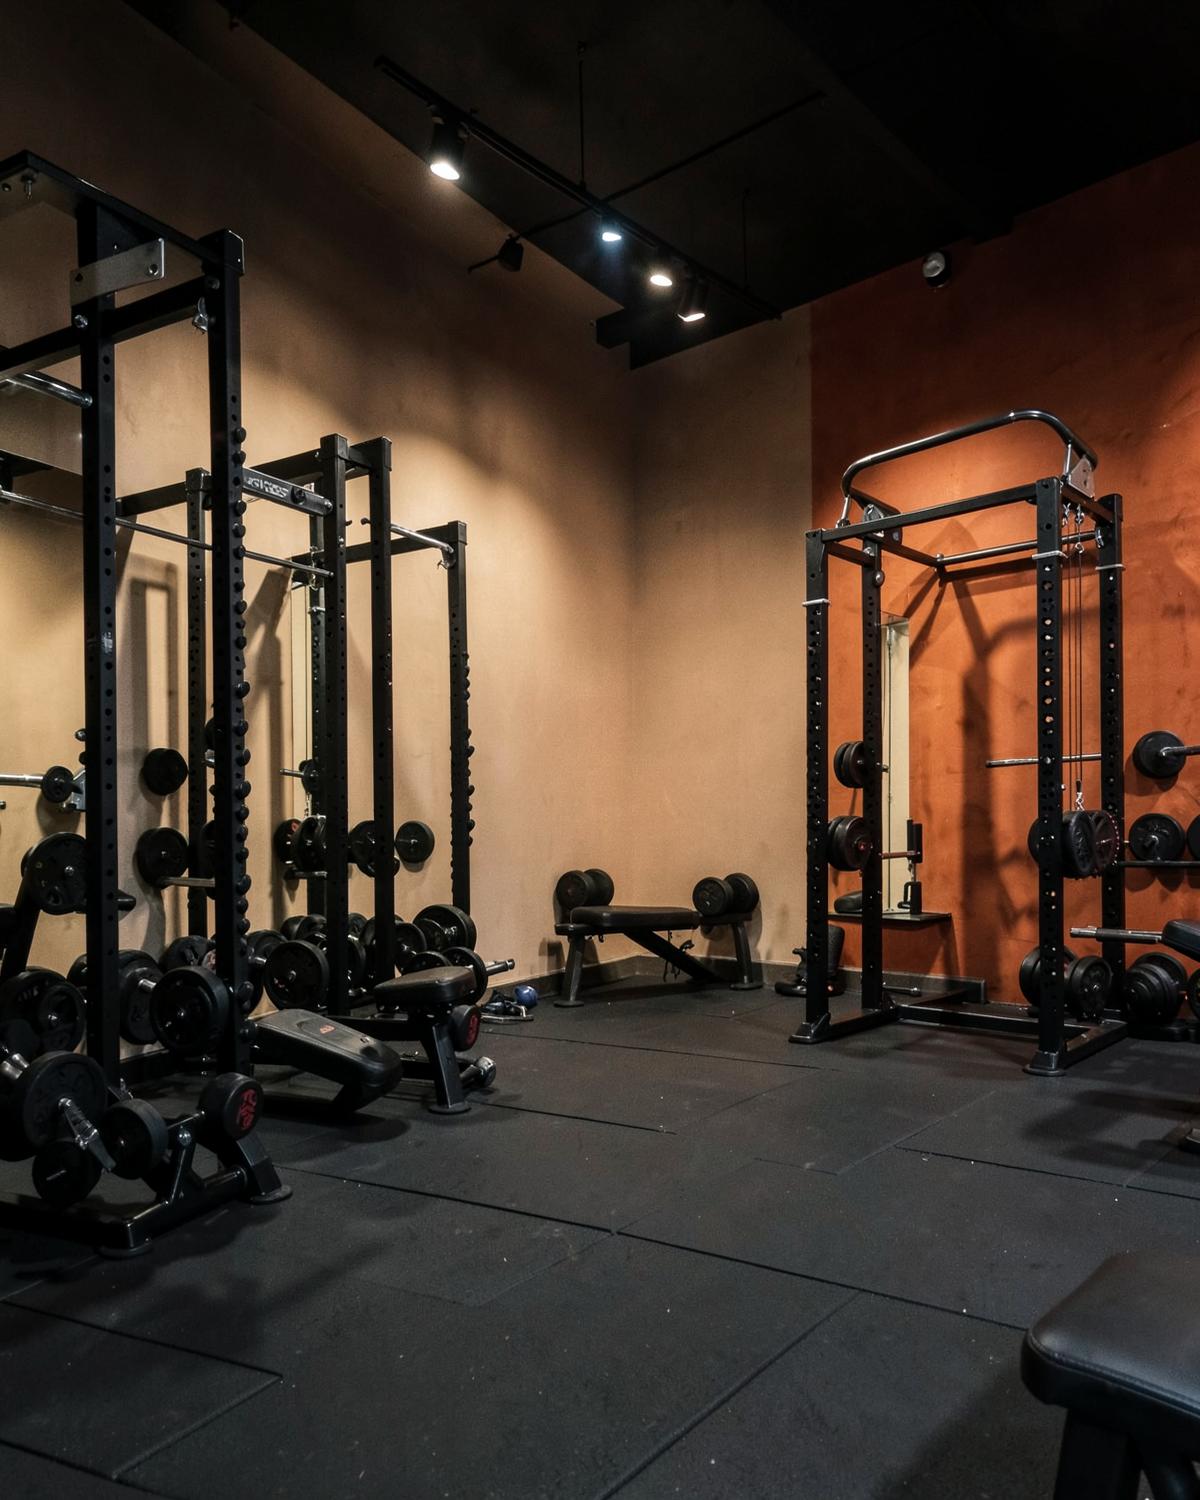
The gym was designed around everyday training, with different exercise areas needing to feel clearly defined while still belonging to one overall environment.
The constraint
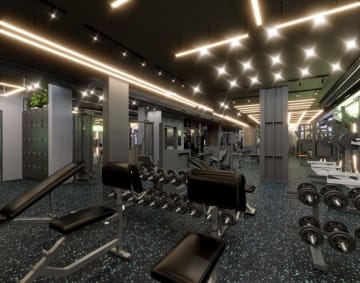
The biggest challenge was communication. There was a language barrier between the studio and the labour team, so multiple calls, drawings and visual references were needed to make sure the design was understood correctly.
The move
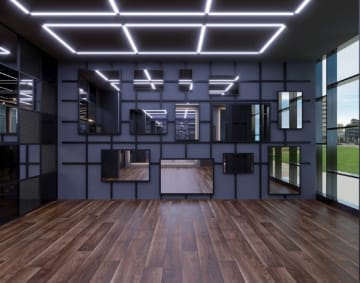
The space was developed as a dark den, with lighting used to identify different areas for different types of exercise. A café for healthy meals was also incorporated into the overall gym experience.
The result
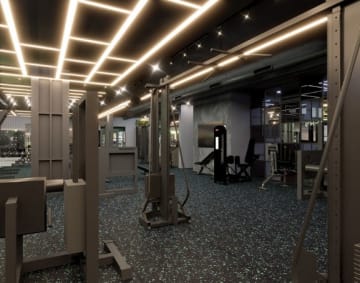
Lighting became an important part of the way the gym was experienced, helping distinguish different training areas without relying heavily on physical partitions. The café added another layer to the everyday experience of the space.
The learning
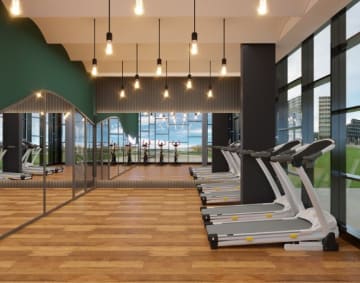
The project showed us how important clear communication becomes when design and execution happen remotely. Drawings and references need to be simple enough for the people on site to understand and act on them.
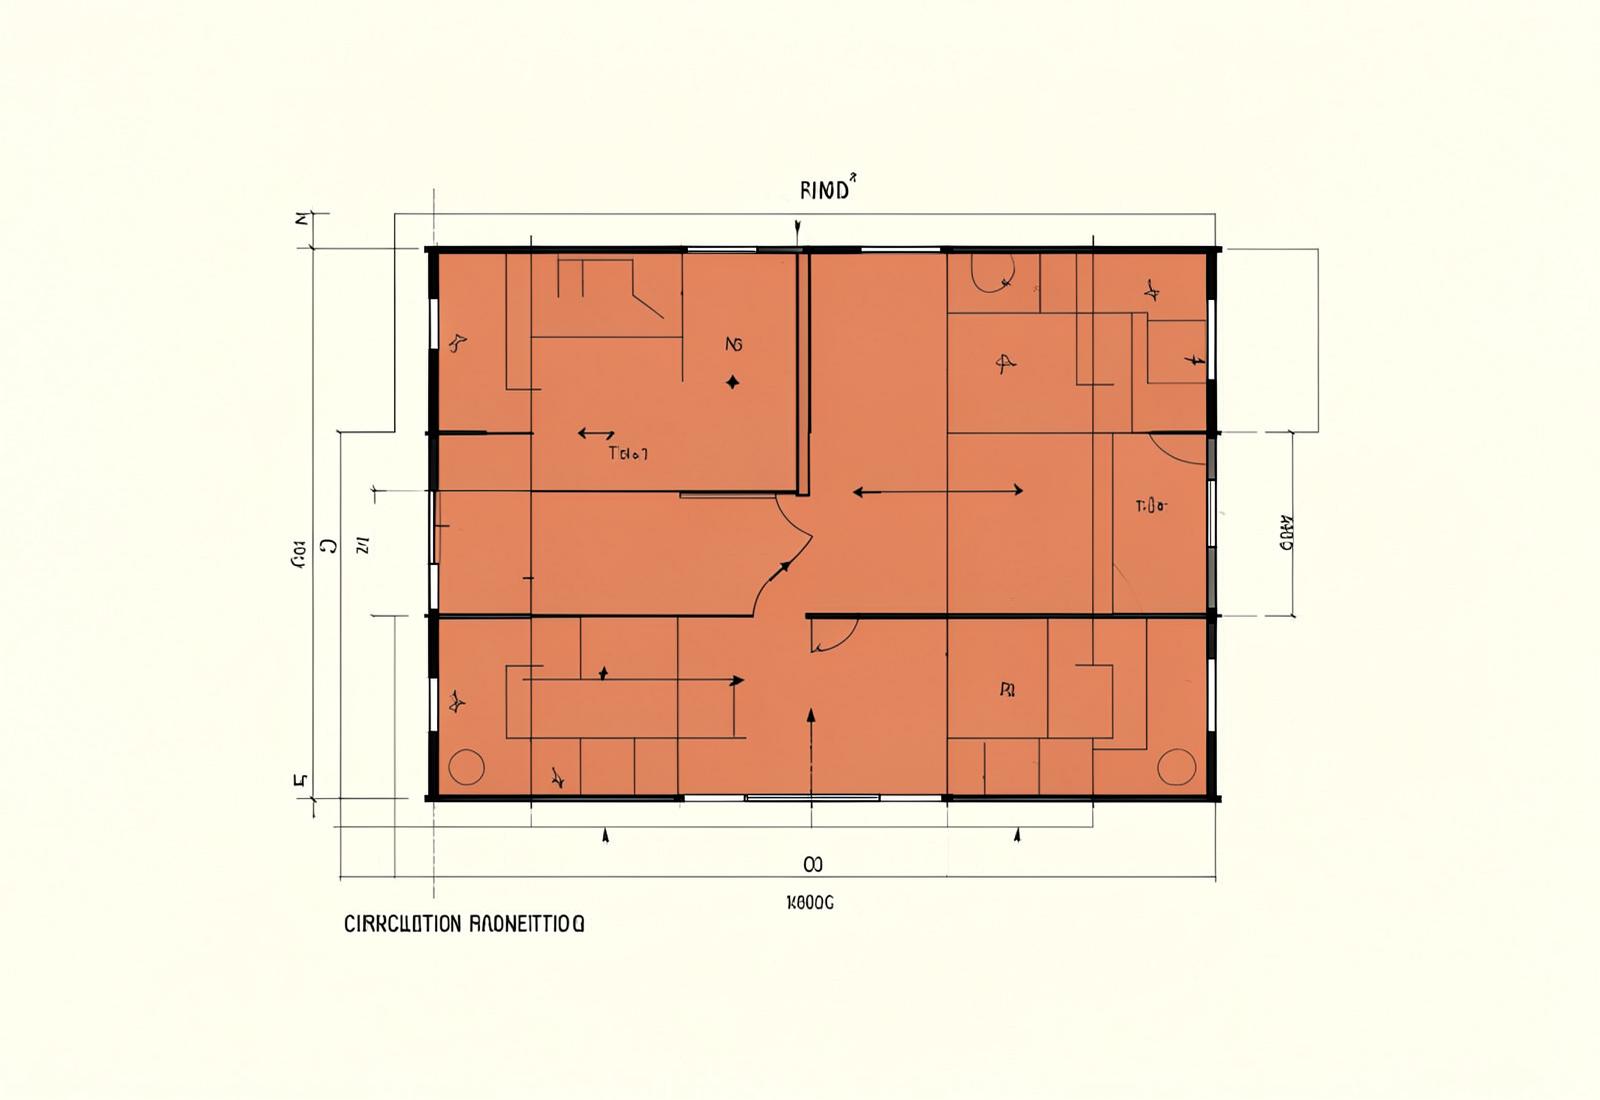
Zoning study
Plan before palette
The layout and lighting work together to distinguish different exercise areas while keeping the overall gym visually connected.
Zoning · Lighting · Training · Café
Client Words
A dark, atmospheric gym shaped by lighting, zoning and everyday training.
Client
THE FITNESS MATTERS GYM
Discuss a Similar Space
Tell us your floor area, location and what you want to build. We can explore how the space can be planned around your training needs.