 01
01GYM INTERIOR
THE STRENGTH CULTURE
A strength-focused gym designed around clear circulation, equipment flow and focused training.
Jammu (J&K), India
DESIGN DIARIES

GYM INTERIOR
A visually driven fitness space designed for training, content and everyday use.
01 Location
Paschim Vihar, Delhi, India
02 Project type
FITNESS GYM
Inside the project
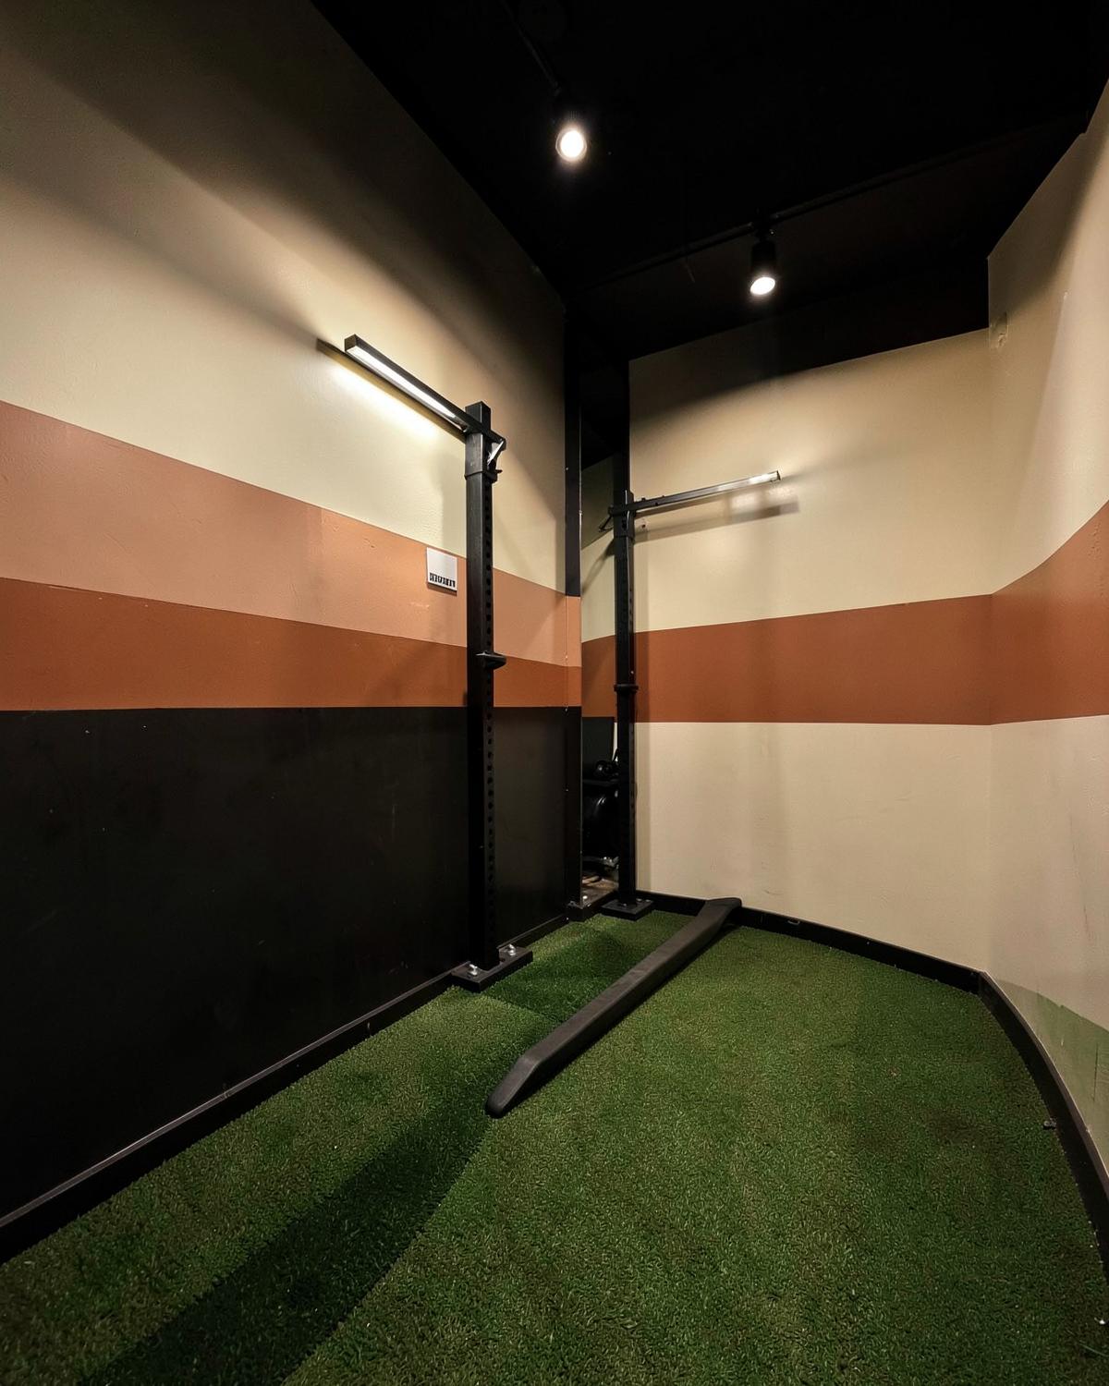
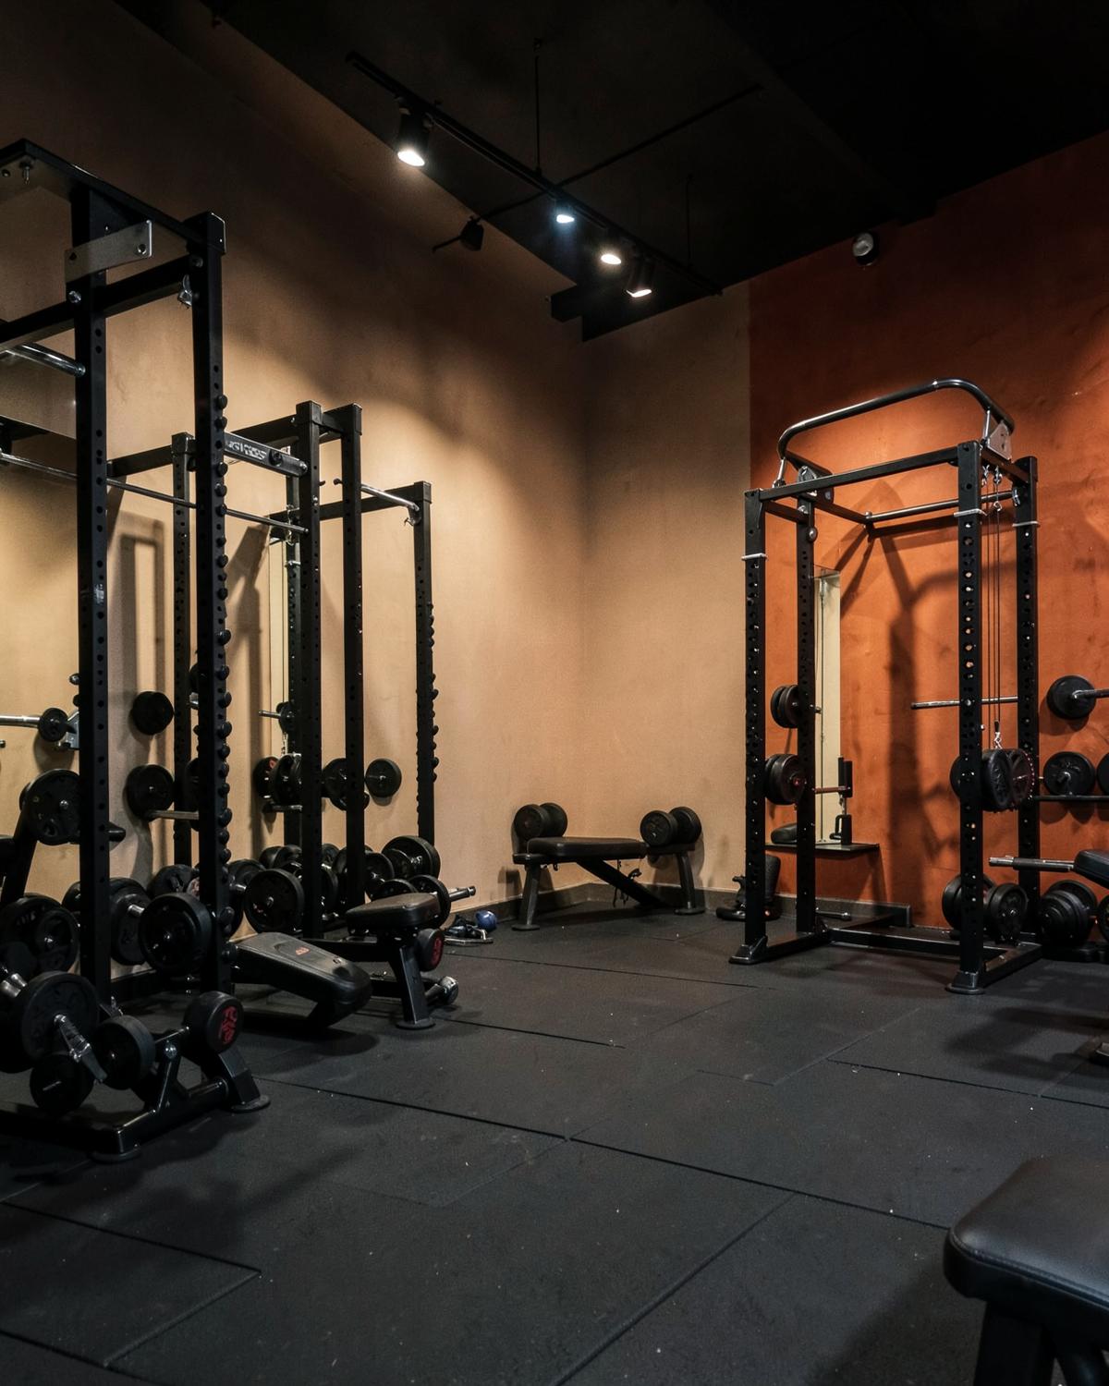
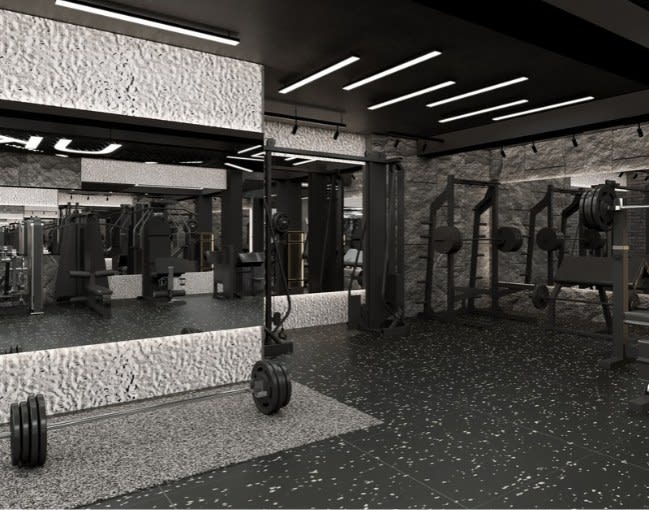
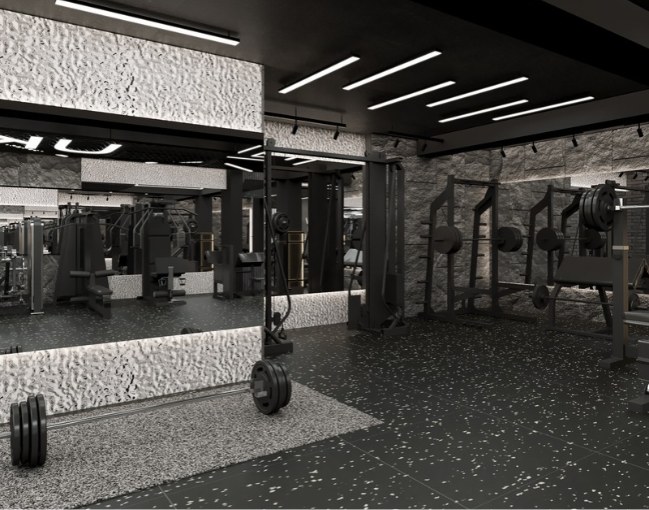
For UK Fitness, the interior had to work in two ways. It needed to support a functional workout while also creating enough visual variety for photographs, videos and the brand's content.
Frame 01
A visually driven fitness space designed for training, content and everyday use.
The case study
The project is shown in the same order it was solved — beginning with the business brief and ending with what the studio carried forward
The brief
The clients wanted a space that looked visually appealing from every corner, photographed well for their vlogs and content, and still worked as a functional gym.
The user
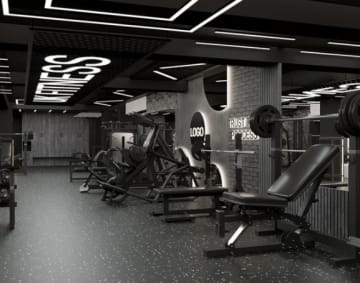
The space needed to work for regular gym users while also supporting a content-driven brand. This meant creating visually interesting moments without allowing the interiors to become more about photography than training.
The constraint
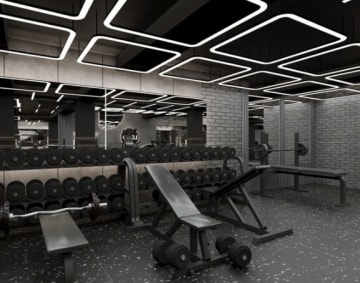
The challenge was to create different-looking corners while maintaining one consistent design language. Too much visual variety could easily make the gym feel cluttered or disconnected.
The move
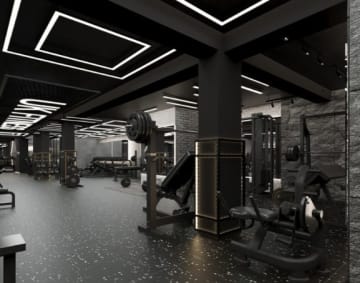
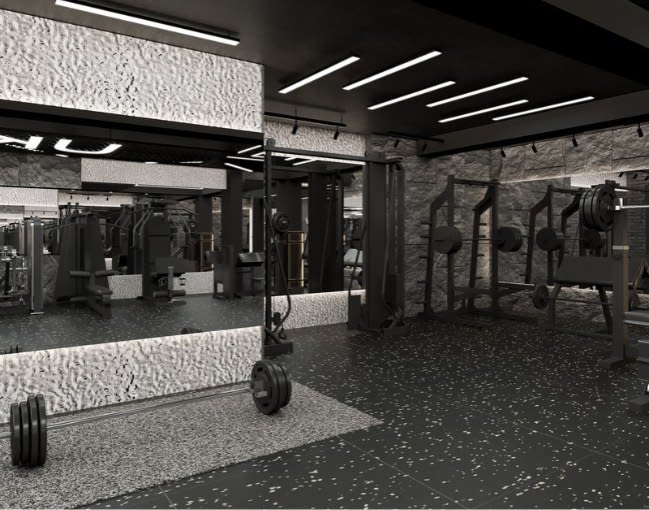
Machines were positioned carefully so that mirrors and lighting could create different visual moments around the floor. The gym name was incorporated into the centre of the ceiling, while multiple logo elements strengthened the brand presence.
The result
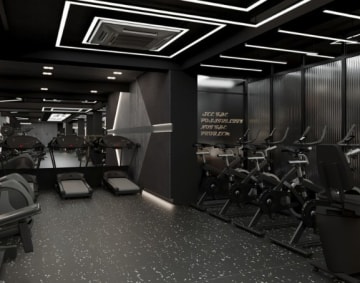
The space created multiple corners that worked well for photography without compromising the workout experience. Mirror placement was also considered so users could see their back muscles properly while training.
The learning
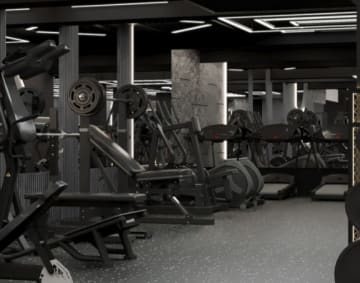
The project showed that content-friendly interiors do not need to compromise function. When equipment, mirrors, lighting and branding are planned together from the beginning, the space can work naturally for both training and content.
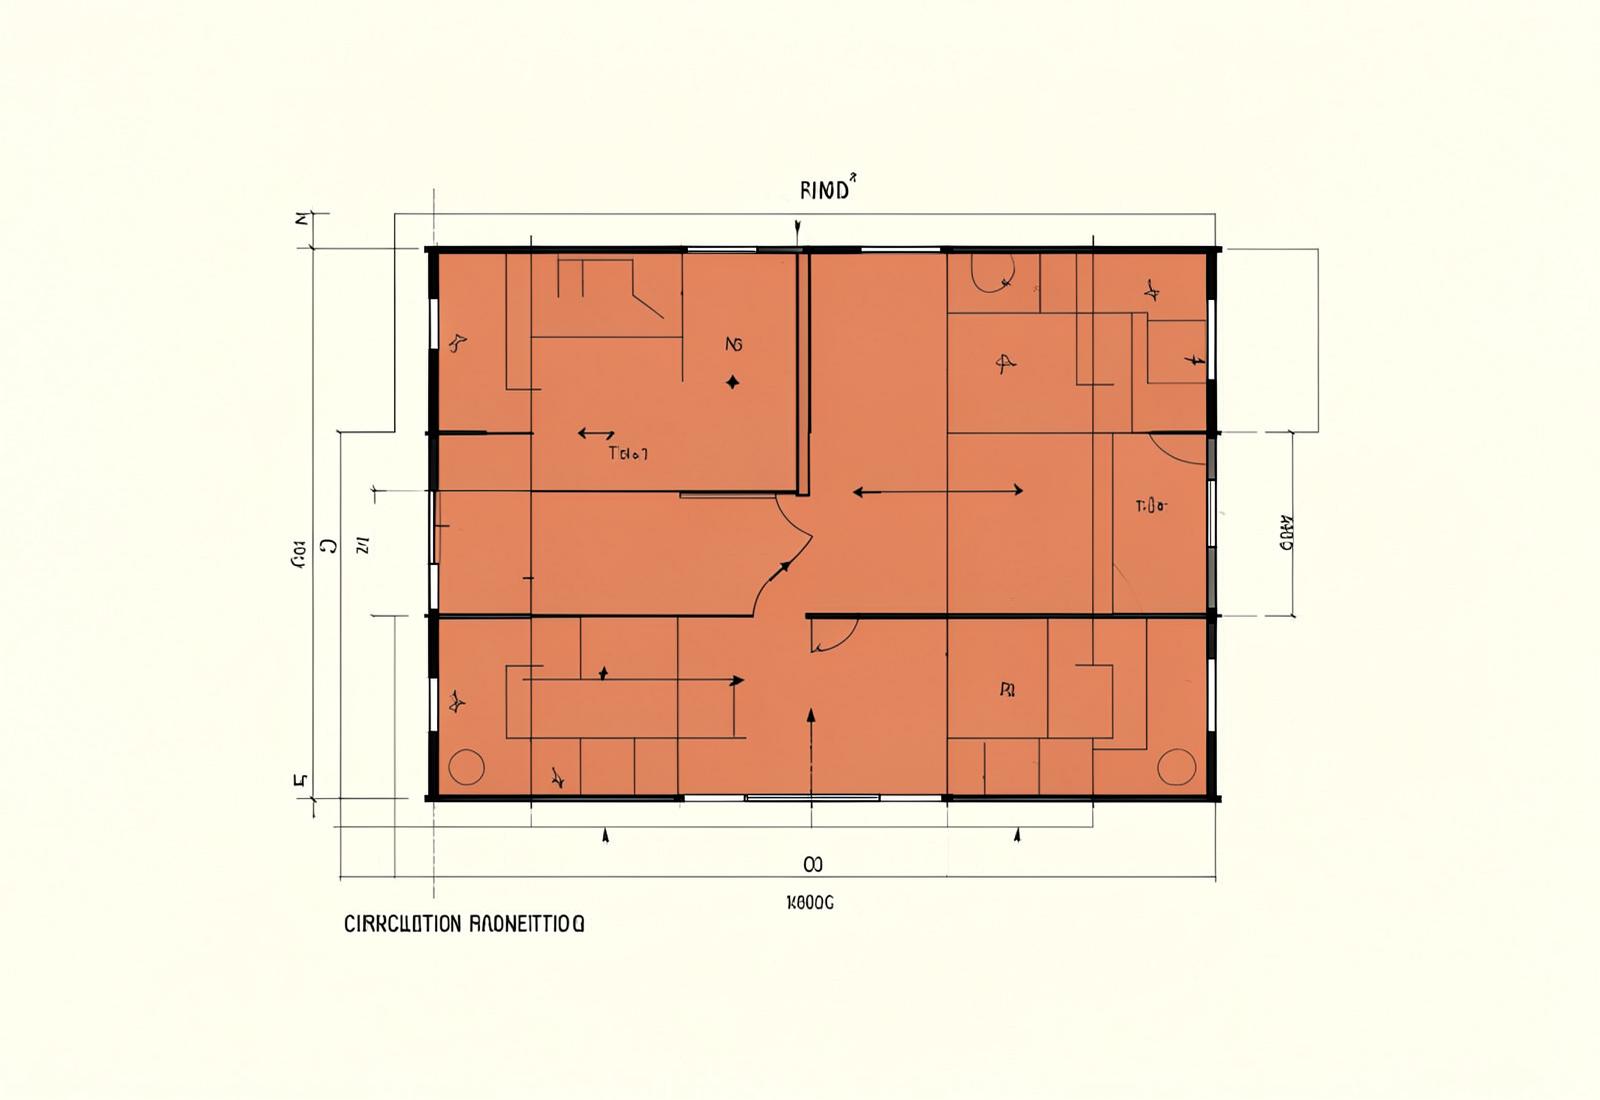
Zoning study
Plan before palette
Equipment, mirrors and lighting were positioned together so the space could create visual moments without compromising everyday training.
Mirrors · Lighting · Content · Function
Client Words
A visually driven fitness space designed for training, content and everyday use.
Client
UK FITNESS
Discuss a Similar Space
Tell us your floor area, location and what you want to build. We can explore how the space can be planned around your training needs.